Just added

£109,950

1 bed flat for sale
Bradley Road, Trowbridge BA14

    • 1 bed

    • 1 bath

    • 1 reception

  • EPC Rating: E

  • Chain free
  • Leasehold

Added on

Wrights Residential

Logo of Wrights Residential

About this property

  • Spacious one bedroom maisonette

  • Close to town centre and railway station

  • Gas central heating

  • PVCu double glazing

  • Spacious Lounge

  • Separate Kitchen

  • Sold with a share of freehold

  • New gas combination boiler installed in 2025

  • Driveway parking for one vehicle

  • No onward chain

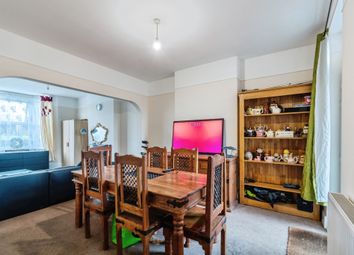
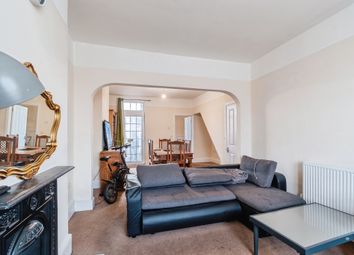
Wrights Residential are delighted to bring to the market this spacious one bedroom maisonette, situated within easy reach of Trowbridge town centre and railway station. Features include a private entrance, gas central heating with a newly installed gas combination boiler in 2025, driveway parking for one vehicle, PVCu double glazing, a spacious lounge/diner, separate kitchen, bathroom and double bedroom. Sold with the benefit of a share of the freehold and no onward chain.

Situation

The property is situated close to many local amenities including a choice of Primary and Secondary schools and Trowbridge railway station. The town centre of Trowbridge is also within easy reach, providing excellent shopping and leisure facilities, a multiplex cinema, numerous pubs and restaurants.

Access to London by train is direct via Westbury (5 miles) and indirect via Trowbridge. There is also a direct bus route from outside the property to Bath and Salisbury. The World Heritage City of Bath is also just 11 miles away, famed for its shopping, period buildings and many places of cultural interest.

The Property Comprises

Entrance Hallway

With PVCu front door, radiator and stairs to the first floor

First Floor Landing

With PVCu double glazed window to the rear and storage cupboard.

Kitchen (9' 9'' x 8' 2'' (2.98m x 2.49m))


With a range of eye level and base units with rolled edge worktops and tiled splash backs, integrated electric oven with recently replaced four ring gas hob and extractor hood over, space for fridge/freezer and washing machine, one a half bowl stainless steel sink/drainer, newly fitted gas combination boiler and PVCu double glazed windows to the side and the rear.

Bathroom

With white suite comprising bath, pedestal hand basin and close coupled W.C, radiator, extractor fan and obscured PVCu double glazed window to the side.

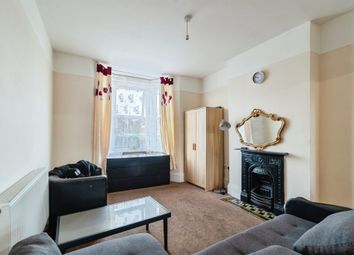
Lounge (15' 5'' x 11' 11'' (4.71m x 3.64m))

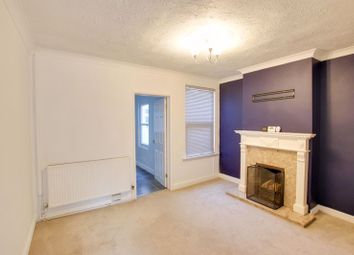
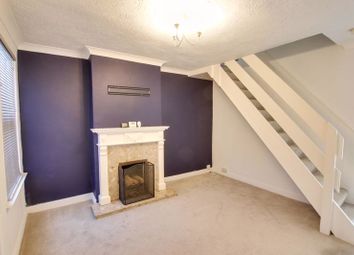
With radiator, gas fire with surround, built in shelving, PVCu double glazed window to front and side and stairs to the second floor.

Second Floor

Bedroom (12' 2'' x 11' 8'' (3.72m x 3.56m))

With radiator, built in storage cupboards and PVCu double glazed window to the side.

Externally

To the front is an enclosed garden with a variety of established shrubs and mature planting. To the side of the property is a driveway providing off-road parking, enclosed by brick walling and with access towards the rear.

Council Tax

The property is currently in council tax band A.

Energy Peformance

The EPC rating is E (89), with a potential for C (71).

Tenure

The property is sold with a 999 year lease which commenced in 1987, as well 50% share of the freehold.

Services

Mains gas, electricity, water and drainage are connected. The property is heated by a gas fired combination boiler to radiators, that was replaced in 2025. Please note that the Agent has not tested any appliances.

Broadband

Ultrafast broadband is available (source: Ofcom).
Predicted maximum download speed: 1,800 Mbps.

Mobile Phone Coverage

Outdoor coverage is likely - source Ofcom.

Disclaimer

While every reasonable effort is made to ensure the accuracy of descriptions and content, we should make you aware of the following guidance or limitations: The Agent has not tested any apparatus, equipment, fixtures and fittings or services and so cannot verify that they are in working order or fit for the purpose. A Buyer is advised to obtain verification from their Solicitor or Surveyor. References to the Tenure of a Property are based on information supplied by the Seller. The Agent has not had sight of the title documents. A Buyer is advised to obtain verification from their Solicitor. Items shown in photographs are not included unless specifically confirmed with the Vendor’s solicitor. They may however be available by separate negotiation. The room sizes are approximate and only intended as general guidance. You must verify the dimensions carefully to satisfy yourself of their accuracy.

Zoopla tools

Stamp duty calculator

Our instant calculator helps you understand how much stamp duty is due on property purchases in England & Northern Ireland. Read the latest stamp duty news

From 1st April 2025 £-

This calculation is intended as a guide only. We are unable to provide financial advice, so it's important to consult with an adviser. It applies to UK residents purchasing residential properties in England and Northern Ireland, but does not apply if the purchase is made through a company.

Local area information

Zoopla insights

Sign in and gain expert analysis to make informed decisions.

More information

  • Tenure

    Leasehold (960 years)

  • Service charge

  • Council tax band

    A

  • Ground rent

    £0

  • Ground rent date of next review

  • Report this listing
See all recent sales in BA14

Property descriptions and related information displayed on this page are marketing materials provided by - Wrights Residential. Zoopla does not warrant or accept any responsibility for the accuracy or completeness of the property descriptions or related information provided here and they do not constitute property particulars. Please contact Wrights Residential for full details and further information.