Guide price
£300,000
2 bed detached bungalow for saleLabworth Road, Canvey Island SS8
2 beds
1 bath
1 reception
EPC Rating: D
About this property
Guide Price £300,000 - £325,000.
Contemporary Detached Bungalow.
Two Bedrooms.
Luxury Fitted Kitchen & Bathroom.
Off Street Parking.
Popular Canvey Island Location.
Positioned A Stones Throw From Beach.
Close Proximity To Town Centre.
No Onward Chain.
Call Morgan Brookes Today!
Morgan Brookes believe - Look no further than this detached bungalow in an enviable location which offers a world of convenience! Internally you’ll find the accommodation is finished to an impressive standard with a luxury fitted kitchen and bathroom. Outside, you’ll benefit from off-street parking and a delightful rear garden, the perfect outdoor space to relax in.
Our Sellers love – That the property offers the best of both worlds with its close proximity to the seaside and only moments away from the Town Centre!
Entrance
Double glazed paneled door leading to:
Entrance Porch (4' 1'' x 3' 3'' (1.24m x 0.99m))
Obscure double glazed window to side aspect, smooth ceiling, wood effect flooring, doors leading to:
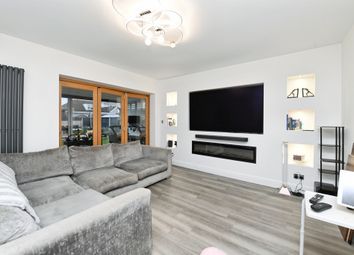
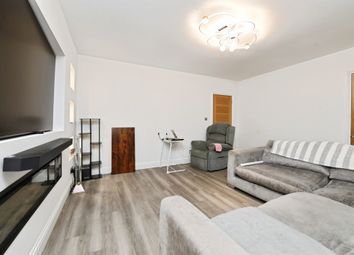
Living Room (13' 1'' x 13' 1'' (3.98m x 3.98m))
Double glazed window to front aspect, fitted Bluetooth speaker, two radiators, smooth ceiling incorporating inset downlights, wood effect flooring, opening to:
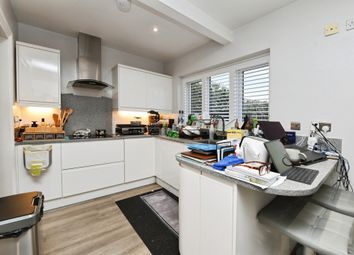
Kitchen (14' 8'' x 8' 8'' (4.47m x 2.64m))
Double glazed window & double glazed paneled door to rear aspect, fitted with a range of base & wall mounted units, roll top quartz work surfaces incorporating sink & drainer unit, five point gas hob with extractor fan over, integrated oven, radiator, integrated fridge freezer, integrated dishwasher, integrated washing machine, integrated microwave, fitted Bluetooth speaker, complimentary splash back tiling, smooth ceiling incorporating inset downlights, wood effect flooring.
Master Bedroom (15' 7'' x 7' 2'' (4.75m x 2.18m))
Double glazed window to front aspect, radiator, smooth ceiling, carpet flooring.
Hallway (4' 11'' x 2' 7'' (1.50m x 0.79m))
Ceiling incorporating loft access, wood effect flooring, doors leading to:
Second Bedroom (8' 5'' x 8' 6'' (2.56m x 2.59m))
Double glazed window to rear aspect, fitted storage space, radiator, smooth ceiling, carpet flooring.
Family Bathroom (5' 5'' x 7' 1'' (1.65m x 2.16m))
Obscure double glazed window to side aspect, paneled bath with raised shower system over, shower screen, vanity hand basin, low level WC, stainless steel heated towel rail, complimentary part tiled walls, smooth ceiling incorporating inset downlights, wood effect flooring.
Rear Garden
Mainly laid to lawn, established shrubs & flowers, gated side access.
Front Of Property
Gravel driveway providing off-street parking.
Agents Note
Morgan Brookes also provide professional lettings and property management services for landlords across C South Essex and the surrounding areas. If you are considering renting your property, purchasing a buy-to-let investment or would like a review of your current management arrangements, please contact our Lettings Team using the details shown above.
Zoopla tools
Stamp duty calculator
Our instant calculator helps you understand how much stamp duty is due on property purchases in England & Northern Ireland. Read the latest stamp duty news
This calculation is intended as a guide only. We are unable to provide financial advice, so it's important to consult with an adviser. It applies to UK residents purchasing residential properties in England and Northern Ireland, but does not apply if the purchase is made through a company.
Zoopla insights
Sign in and gain expert analysis to make informed decisions.
.png)