Just added

Guide price

£465,000

5 bed semi-detached house for sale
Trencreek Road, Trencreek, Newquay, Cornwall TR8

    • 5 beds

    • 4 baths

    • 4 receptions

  • EPC Rating: D

  • Freehold

Bradleys Estate Agents - Newquay

Logo of Bradleys Estate Agents - Newquay

About this property

  • Semi-Detached Five-Bedroom Family House With Attached Two-Bedroom Annex

  • 2432 ft2 Of Accommodation

  • Flexible Accommodation

  • Air Conditioning

  • Parking For 4/5 Cars

  • Balcony & Courtyard Garden

  • Countryside Views

Fantastic, spacious accommodation, which has been used for multi-generational living. Currently configured offering a 5 bedroom, 3 reception room and 2 loft room house plus an attached 2 bedroom, self-contained annex. Massive potential subject to necessary planning permission for conversion to create multiple living areas.


Steps giving access to:

Entrance Porch

Double opening uPVC double glazed doors, glazed surround with uPVC windows, tiled flooring, uPVC double glazed front door, with obscure decorative glazing, leading to:

Entrance Hall

Doors off.

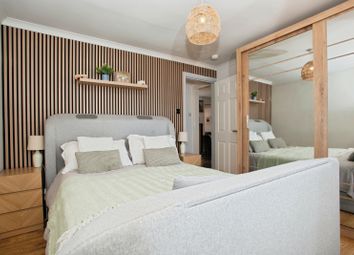
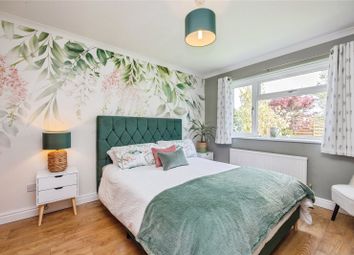
Bedroom One (4.76m x 4.11m (15' 7" x 13' 6"))

Previously used as a sitting room, having a multi fuel burner, sliding uPVC doors giving access to a raised decked balcony to the front. Wooden door with obscured glazing leading to rear hallway. Laminate flooring.

Bedroom Two

5.01m min x 2.22m min - Decorative glazed wooden door, electric heater, laminate flooring, power points, smoke alarm, uPVC sliding patio door giving access to rear courtyard garden. Sliding folding door giving access to:

En Suite Shower Room

WC, wash basin and shower with electric shower unit.

Bedroom Three

3.8m min x 2.1m min - Electric heater, power points, built-in cupboards, uPVC double glazed patio door leading out to rear courtyard. Smoke alarm.

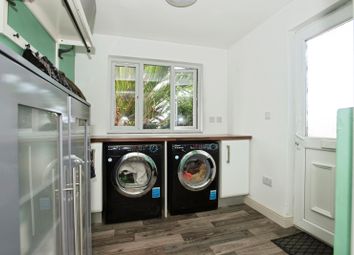
Utility Room (3.42m x 2.22m (11' 3" x 7' 3"))

Range of base and eye level units, worktop, space and plumbing for washing machine and tumble dryer, tiled splashbacks, power points, wall mounted electric heater.

Shower Room

Lino flooring, wall mounted electric blow heater, electric shower in single cubicle, matching WC and wash basin, tiled splashbacks.

Hallway (2.21m x 3.36m (7' 3" x 11' 0"))

Plumbing for washing machine, power points. Wooden door with obscure glazed to side entrance, wooden double glazed obscured window to side.

Converted Garage (3.34m x 3.36m (10' 11" x 11' 0"))

Insulated and boarded internally to create a room having carpet flooring, uPVC double glazed window to side elevation, power and lighting, electric heater.

Bedroom Four (2.87m x 3.42m (9' 5" x 11' 3"))

Electric heater, wooden double glazed obscured window, power and lighting.

Shower Room

Single shower cubicle with electric shower, wall mounted blow heater, matching WC and wash basin.

First Floor Landing

Stairwell with uPVC double glazed to front elevation, carpeted stairs. Door leading to the annexe and door to the first floor of the house.

Bathroom (1.45m x 2.66m (4' 9" x 8' 9"))

Fully tiled floor to ceiling, corner shower cubicle with electric shower over, matching WC, wash basin and bath. Electric heater, laminate flooring.

Office

2.80m max x 2.71m max - (including bulkhead of the stairs). UPVC double glazed windows to the front elevation, power points.

Bedroom Five (3.14m x 3.67m (10' 4" x 12' 0"))

Two uPVC double glazed windows to the front elevation, laminate flooring, power points.

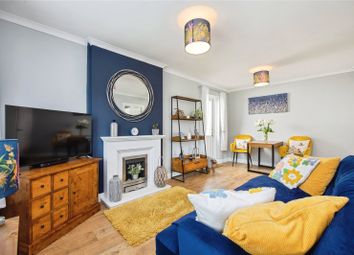
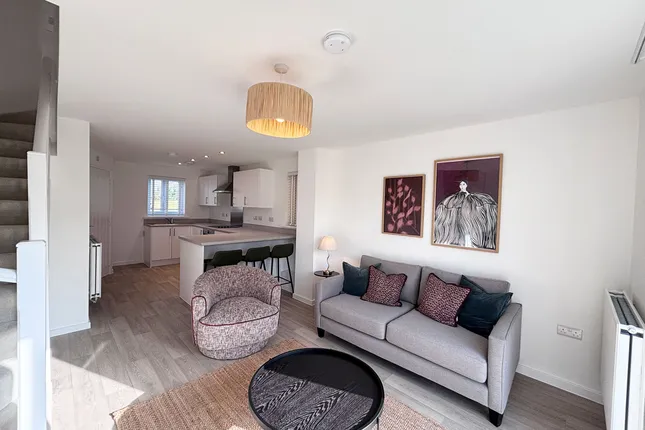
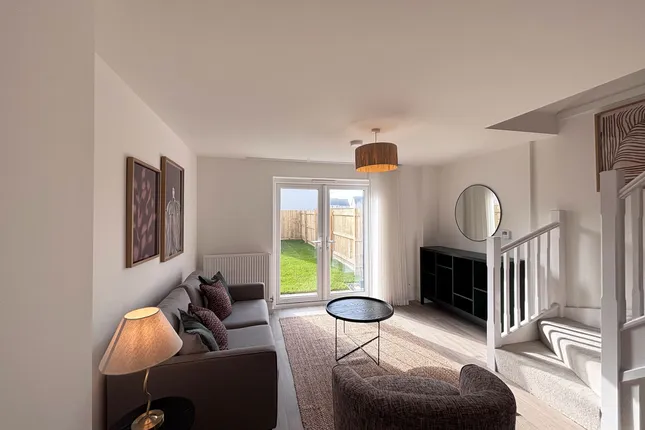
Open Plan Sitting/Dining Room (5m x 3.66m (16' 5" x 12' 0"))

Open stairwell leading to the loft rooms, electric heating, telephone and power points, uPVC double glazed sliding patio doors giving access to the balcony. Door leading to the kitchen.

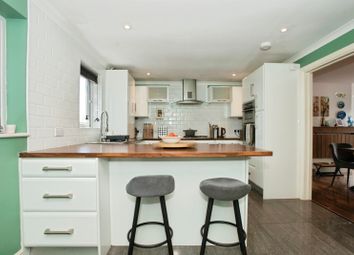
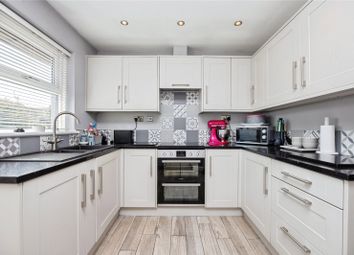
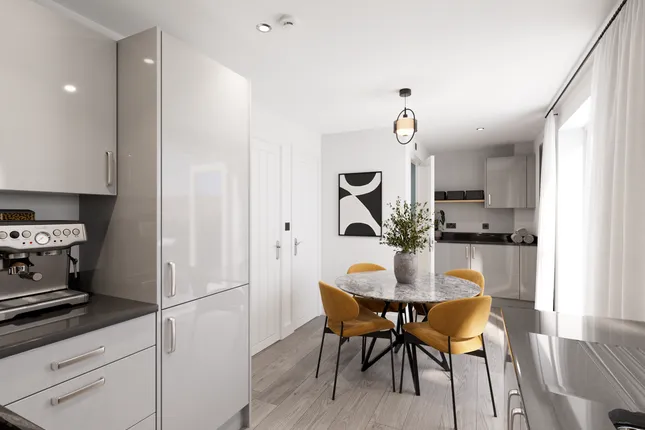
Kitchen (2.71m x 2.68m (8' 11" x 8' 10"))

Matching eye level and drawer level units, space and plumbing for washing machine and tumble dryer, space for dishwasher and fridge/freezer, space for oven. Tiled splashbacks, uPVC double glazed windows to the rear offering far reaching countryside views. Laminate flooring.

Loft Rooms

Comprising two loft rooms and a WC with wash basin and WC. Each loft room has power and a Velux window. Storage space.

Outside

To the front there is parking for approx. 4/5 cars on a tarmac driveway. To the rear there is a garden laid fully to patio with raised flower beds, stone steps leading to the private balcony with decking and patio area, outside lights, all offering lovely countryside views.

The Annexe

Fully self contained, comprising ...

Open Plan Sitting/Kitchen Area (5.45m x 3.66m (17' 11" x 12' 0"))

Wall and eye level units, laminate worktop, tiled splashback, space and plumbing for washing machine, space for fridge/freezer and electric cooker. UPVC double glazed window to the side elevation. Carpet flooring, two electric heaters, uPVC double glazed window to side elevation, uPVC double glazed sliding patio door leading out onto the balcony. Doors leading to ...

WC

Matching WC and wash basin, vinyl flooring.

Bedroom One (3.23m x 2.65m (10' 7" x 8' 8"))

Carpet flooring, built-in wardrobes, shower cubicle with electric shower, uPVC double glazed windows to the front elevation.

First Floor

Bedroom Two (3.57m x 2.6m (11' 9" x 8' 6"))

Restricted head height. Electric heating, storage, two Velux windows, carpet flooring.

Viewings

Strictly by appointment through Bradleys Estate Agents.

Material Information

What3Words: ///procured.less.gets

Tenure: Freehold
Council Tax Band: D
Local Authority: Cornwall Council
Mains Services: Electric, Water & Drainage
Heating: Electric
Parking: Ample Driveway Parking
Rights and Restrictions: We are currently awaiting details on any title restrictions, covenants, easements or rights of way from the seller’s conveyancer.
Planning Permission: The annex only has permitted permission to be used as family & friends occupancy only.

Zoopla tools

Stamp duty calculator

Our instant calculator helps you understand how much stamp duty is due on property purchases in England & Northern Ireland. Read the latest stamp duty news

From 1st April 2025 £-

This calculation is intended as a guide only. We are unable to provide financial advice, so it's important to consult with an adviser. It applies to UK residents purchasing residential properties in England and Northern Ireland, but does not apply if the purchase is made through a company.

Zoopla insights

Sign in and gain expert analysis to make informed decisions.

More information

  • Tenure

    Freehold

  • Council tax band

    D

  • Report this listing
See all recent sales in TR8

Property descriptions and related information displayed on this page are marketing materials provided by - Bradleys Estate Agents - Newquay. Zoopla does not warrant or accept any responsibility for the accuracy or completeness of the property descriptions or related information provided here and they do not constitute property particulars. Please contact Bradleys Estate Agents - Newquay for full details and further information.