£285,000
2 bed end terrace house for saleChatsworth Road West Mersea CO5
2 beds
1 bath
1 reception
EPC Rating: D
Reduced on
About this property
Modern end terrace property
Two bedrooms
West facing rear garden
Off road parking
Further allocated parking space in parking area
Sunhouse modern storage heaters
Chain free
Beautifully presented and ready to move straight into, this modern two bedroom end terrace home offers far more than first meets the eye, with a west facing rear garden, off road parking together with an additional allocated space and the significant advantage of being offered chain free.
Inside, the accommodation is bright, comfortable and extremely well maintained. The kitchen provides plenty of storage and preparation space together with room for dining, while the lounge is a welcoming reception room with direct access through the house and an easy, practical layout. Upstairs are two well proportioned bedrooms together with a modern shower room, making the property ideal for first time buyers, couples, downsizers or anyone looking for a low maintenance home.
Outside is one of the property's real attractions. The enclosed west facing rear garden provides a lovely space to enjoy the afternoon and evening sunshine, with a lawn and paved seating area creating somewhere equally suited to relaxing or entertaining. With two parking options, excellent presentation throughout and no onward chain, this is a home that can be enjoyed from the moment the keys are collected.
Property additional info
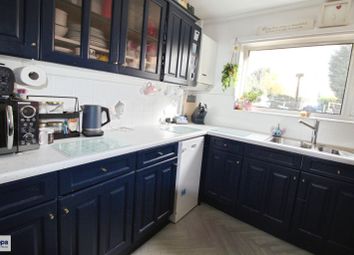
Kitchen: 8' 9" x 12' 9" (2.67m x 3.89m)
Modern kitchen with a range of units comprising roll top work surfaces with inset sink with mixer tap, tiled splashback, drawers and cupboards under, fridge, fitted oven with extractor over, washing machine, tiled floor, radiator, window and part glazed entrance door.
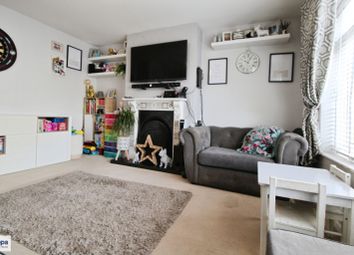
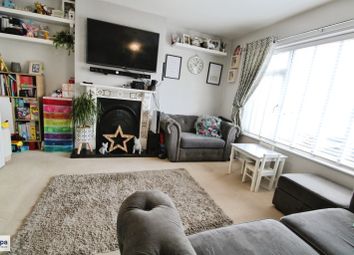
Lounge: 12' 3" x 12' 9" (3.73m x 3.89m)
Stairs to first floor with timber balustrade, window and part glazed door to rear garden, radiator.
Landing:
Radiator, immersion cupboard, doors to:
Bedroom 1: 9' 3" x 9' 7" (2.82m x 2.92m)
Window to rear garden, radiator, recessed wardrobe.
Bedroom 2: 6' 3" x 11' 4" (1.91m x 3.45m)
Window to front aspect, fitted double wardrobe.
Shower Room: 5' 7" x 6' 1" (1.70m x 1.85m)
Enclosed shower, wash basin on vanity unit with mixer tap, close coupled WC, wall mounted heated towel rail, obscure window to side aspect.
Rear Garden:
West Facing, laid to lawn, triangular shape, gate to front, paved patio area, enclosed by brick walling and timber fencing, gate to front aspect.
Shed:
Contents to remain
Council Tax Band: B
Zoopla tools
Stamp duty calculator
Our instant calculator helps you understand how much stamp duty is due on property purchases in England & Northern Ireland. Read the latest stamp duty news
This calculation is intended as a guide only. We are unable to provide financial advice, so it's important to consult with an adviser. It applies to UK residents purchasing residential properties in England and Northern Ireland, but does not apply if the purchase is made through a company.
Local area information
Zoopla insights
Sign in and gain expert analysis to make informed decisions.
.png)