Offers over
£300,000
2 bed bungalow for saleWhitnash Road, Whitnash, Leamington Spa, Warwickshire CV31
2 beds
1 bath
1 reception
EPC Rating: E
Reduced on
About this property
Offered for sale with no forward chain is this well-located detached 1960’s bungalow, with two double bedrooms, garage and driveway, and a lovely view of St Margaret’s Church.
In brief the property comprises: An entrance porch with storage cupboard, kitchen, living room, two double bedrooms, bathroom with shower, a full-width conservatory, a lean to/additional outside side storage area, and a garage. The property has gas central heating.
To the front of the property there is a lawn, hedging, and a generous double-width driveway with parking for several cars; and to the rear of the property is a private courtyard style garden.
Please note that the property requires modernisation.
Please note that an aml fee is chargeable to the buyer once an offer is accepted to cover the cost of carrying out the required identity and anti-money laundering checks. Once these checks have been completed, the fee cannot be refunded, even if the property purchase does not go ahead.
Entrance Porch
Kitchen
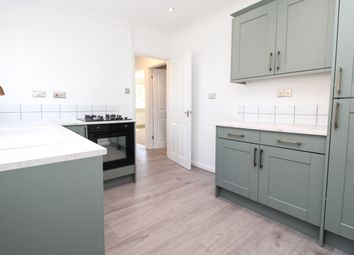

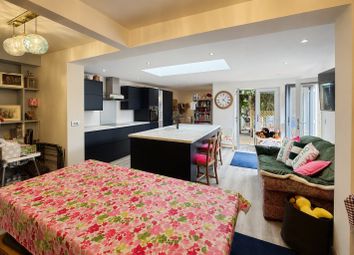
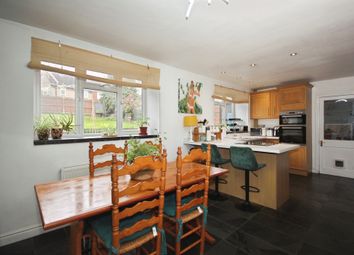
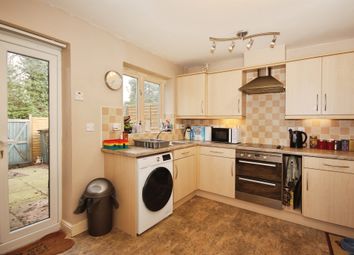
4.41 x 2.67 - Comprising a range of base and eye-level units with a sink, drainer and mixer tap. Plumbing and space for washing machine, space for fridge freezer and cooker. The walls are part tiled, and there are doors leading to the entrance porch, lounge, hall, and lean to. Window to the side elevation of the property.
Lounge
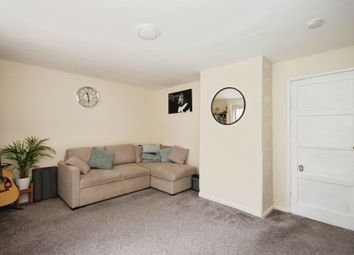
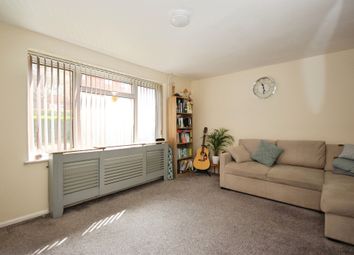
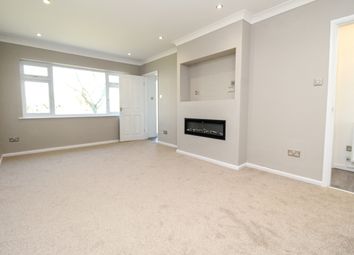
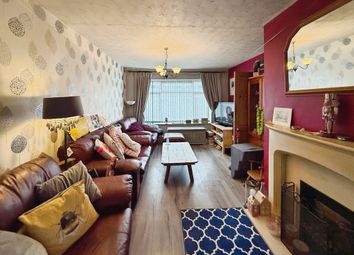
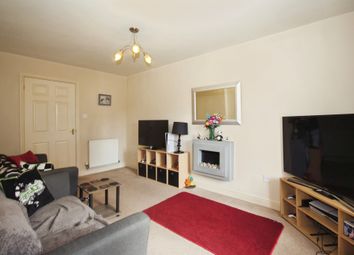
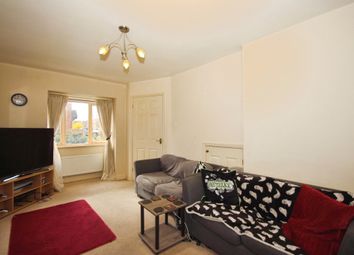
4.73 x 3.23 - Window to the front elevation, radiator and fireplace. Doors leading to the hallway and kitchen.
Bathroom
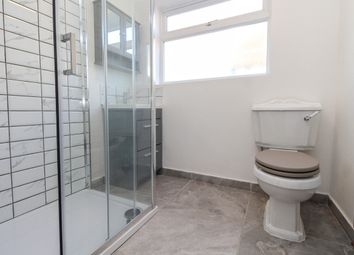
1.95 x 1.45 - Fitted with a bath, shower, hand wash basin with separate hot and cold tap, low level W/C. Tiled splashbacks, radiator and privacy glass window.
Bedroom One
4.62 x 2.65 - Featuring a radiator, fitted wardrobes, a window to the rear and doors leading to the conservatory and hallway.
Bedroom Two
2.970 x 2.68 - With a radiator, window to the rear and doors leading to the conservatory and hallway.
Conservatory
5.18 x 2.24 - With doors leading to bedrooms one and two as well as the garden. Wall mounted radiator and light fixtures.
Garden
A low maintenance courtyard style garden. Gated side access.
Garage
5.08 x 2.49 - With lighting and power, up and over garage door and additional door to driveway.
Lean To
Outside storage area with doors leading to kitchen, garden and garage.
Front Of Property
A well-proportioned generous driveway offering ample off-road parking.
Zoopla tools
Stamp duty calculator
Our instant calculator helps you understand how much stamp duty is due on property purchases in England & Northern Ireland. Read the latest stamp duty news
This calculation is intended as a guide only. We are unable to provide financial advice, so it's important to consult with an adviser. It applies to UK residents purchasing residential properties in England and Northern Ireland, but does not apply if the purchase is made through a company.
Local area information
Zoopla insights
Sign in and gain expert analysis to make informed decisions.
.png)