Guide price
£975,000
(£344/sq. ft)
5 bed detached house for saleWashwell, Box, Corsham SN13
5 beds
3 baths
3 receptions
2,831 sq. ft
EPC Rating: E
Added on
About this property
Detached Period Family Home.
Five Double Bedrooms
Two En-Suites & A Family Bathroom
Spacious Living Accomodation
Extensive Gardens
Double & Single Garage
Paddock With Stabling
Double Garage had planning to be converted into a holiday home
Close to village shops and amenities
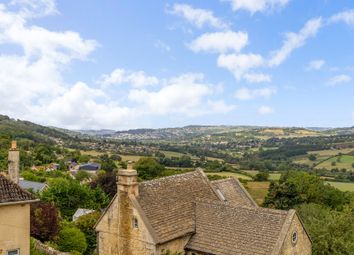
Stunning Views
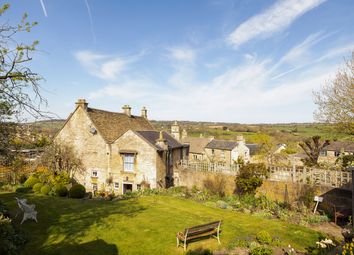
Nestled within the tranquil hamlet of Washwell, is this impressive Detached period property. Offering five double bedrooms, three receptions and enjoying extensive gardens, paddock with stabling and a field barn. Benefitting from a double garage which has planning permission to convert to a one bed holiday let ! There is also the added benefit of parking and a separate single garage. Close to the village shops and amenities. Viewing strongly advised to appreciate this fantastic find.
Location
Washwell is a pretty hamlet located within the Parish of Box. Sitting between Bath and Corsham . Situated within the Cotswold Area of Outstanding Natural Beauty, the Village of Box offers a welcoming community and boasts wonderful country and woodland walks to enjoy. There are superb pubs to frequent, a popular Primary School and local Doctors Surgery. Benefitting from easy access to J17 of the M4, Bath and Chippenham Mainline Stations.
Internal Descriptions
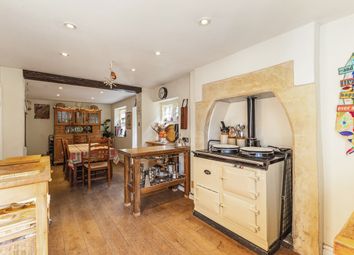
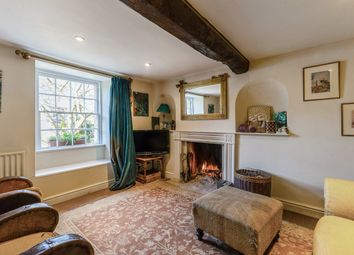
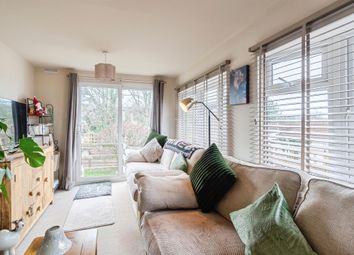
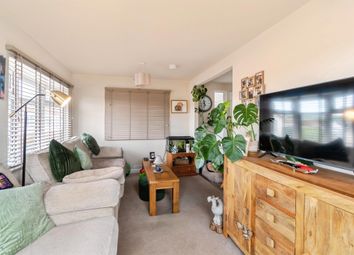
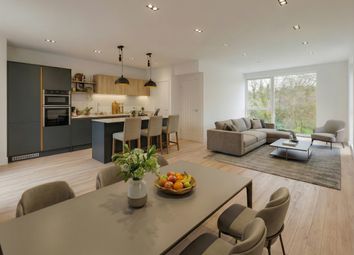
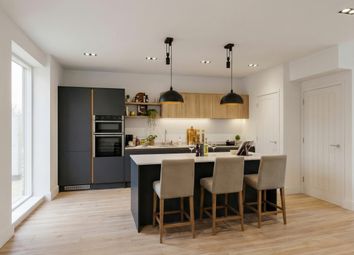

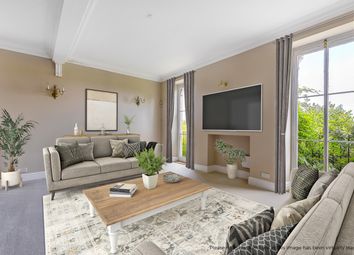
Entering the property you are led into a hallway, with flagstone flooring. To the right you will find a useful guest cloakroom. The kitchen is to the left of the hallway and is fitted with maple wall and base units which are complimented by the granite work tops and wooden flooring. With plenty of natural light, by way of a sash window to the front and a window to the side. Benefitting from a Neff double oven, hob and extractor. The sitting room offers a warm and relaxing space with an Adams style fireplace being the focal point. From the sitting room you will also find a generous utility/boot room. Take the steps down to the dining room which is perfect space for formal gatherings. There is also a family room, which is a great space for a children's playroom. The spiral staircase leads up to a wonderful study area, perfect for working from home and there is a side door leading onto the sun terrace. The stairs to the first floor lead from the sitting room, from where you will reach the landing. The master bedroom is both spacious and bright and benefits from built in wardrobes. The elegant en-suite bathroom comprises of a roll top bath, separate walk-in shower, wash hand basin vanity and low level w/c. The second bedroom enjoys an en-suite and has access to the sun terrace, by way of French doors. There are three further double bedrooms which are serviced by the family bathroom.
External Descriptions
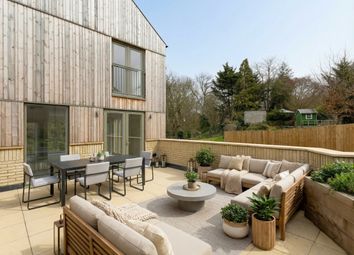
This superb property is accessed via the main driveway, with parking for several cars and has a double garage, all flanked by mature woodland. There is a secondary driveway with a useful single garage. Take the steps from the main driveway and you are greeted with pretty gardens, lawned areas and patios. The mature roses and clematis adorn the frontage of the property, adding to the charm and character. There is a paddock, with stabling, a tack room and a field barn/shelter. Access to the top field is by way of a lane. The gardens are extensive and offer enchanting areas filled with woodland flora and enjoying views over the woodland and valley.
Additional Information
Tenure - Freehold
Council Tax Band - D
nb : The double garage had planning to be converted into a holiday home but the planning has now lapsed.
Nb : The seller is happy to sell the property without the paddock at a reduced figure - please call for more information.
Agents Note
Important Notice
These particulars are intended as a general guide to the property and do not constitute an offer or contract, nor form part of one. WentWorth Estate Agents has taken reasonable care in preparing the information provided, including information supplied by the seller and other sources. Prospective buyers should satisfy themselves as to any matters of particular importance to them and obtain appropriate professional advice where necessary. Photographs and other marketing imagery show the property as it appeared at the time they were produced and may not represent its current condition. All areas, measurements and distances are approximate and any floor plans are provided for identification and guidance only. Unless expressly stated, WentWorth Estate Agents has not tested any appliances, equipment, fixtures, fittings or services and cannot confirm their condition or working order. Any reference to alterations, extensions or the use of any part of the property should not be taken as confirmation that any necessary planning permission, building regulations approval or other consent has been obtained. Information relating to tenure, leases, rights, restrictions and other legal matters should be verified by the buyer’s conveyancer. Nothing in these particulars limits the obligations of WentWorth Estate Agents under applicable consumer protection legislation, including its responsibility to provide material information and not to give misleading information.
Zoopla tools
Stamp duty calculator
Our instant calculator helps you understand how much stamp duty is due on property purchases in England & Northern Ireland. Read the latest stamp duty news
This calculation is intended as a guide only. We are unable to provide financial advice, so it's important to consult with an adviser. It applies to UK residents purchasing residential properties in England and Northern Ireland, but does not apply if the purchase is made through a company.
Local area information
Zoopla insights
Sign in and gain expert analysis to make informed decisions.
.png)