Offers over

£340,000

(£258/sq. ft)

3 bed detached bungalow for sale
Gordon Way, Orton Longueville PE2

    • 3 beds

    • 2 baths

    • 1 reception

    • 1,315 sq. ft

  • EPC Rating: D

  • Freehold

Reduced on

Hudson Homes

About this property

  • Detached bungalow with A large plot

  • Extension potential (STPP)

  • In need of some moderinsation

  • Three double bedrooms

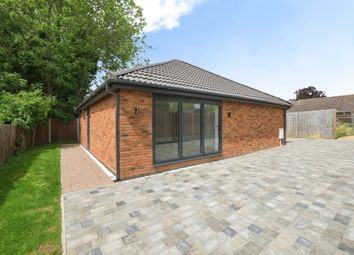
  • Driveway & garage

  • Internal floor area 1314SQFT

  • Council tax band D

  • Close to local amenities & ferry meadows

  • Rarely available cul-de-sac location within PE2

  • Short drive into city centre & major road networks

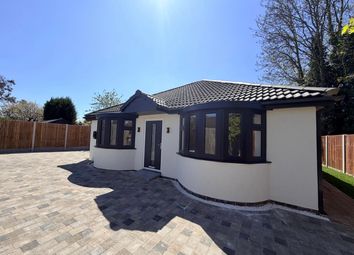
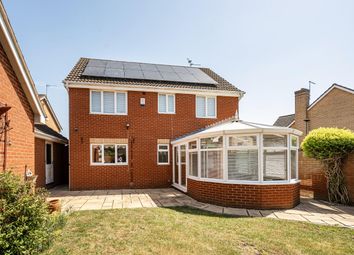
Welcome to this spacious detached bungalow located in the highly sought-after PE2 area. Situated on a generous plot, this property boasts extension potential (subject to planning permission) for those looking to create their dream home.

The interior features three double bedrooms, offering ample space for family, guests, or even a dedicated home office. While the property could benefit from some modernisation, it presents a fantastic opportunity to put your personal touch on the space.

With a driveway and garage, parking will never be an issue for residents or visitors. The internal floor area spans a comfortable 1314sqft, providing plenty of room to live and entertain.

Conveniently positioned, this home is located close to local amenities and the popular Ferry Meadows. Enjoy easy access to the city centre and major road networks, making commuting a breeze. The property falls under Council Tax Band D, offering a reasonable council tax rate for its size and location.

Nestled in a rarely available cul-de-sac, privacy and tranquillity are guaranteed in this quiet neighbourhood. Tucked away from the hustle and bustle, residents can enjoy the peaceful surroundings while still being within a short drive of essential amenities.

Don't miss out on this fantastic opportunity to secure a property in a prime location with endless potential. Whether you're looking to create your dream home or invest in a property with promising future value, this bungalow offers the best of both worlds. Contact us today to arrange a viewing and make this house your new home!
EPC Rating: D

Hallway (4.77m x 1.21m)

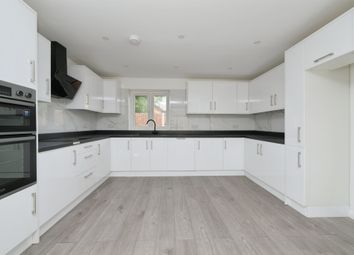
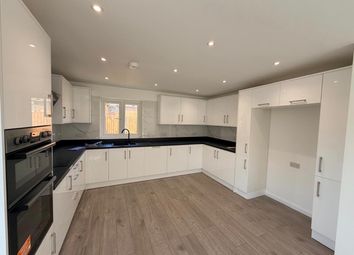
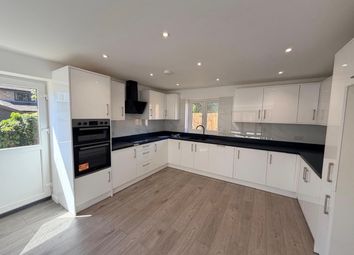
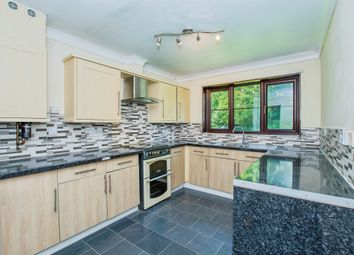
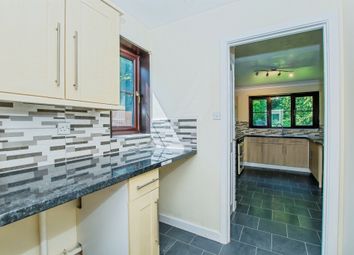
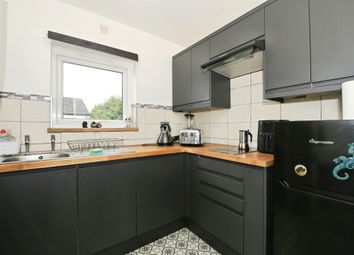
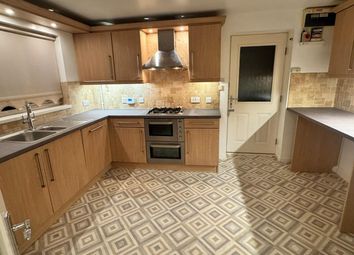
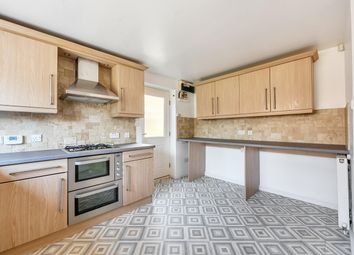
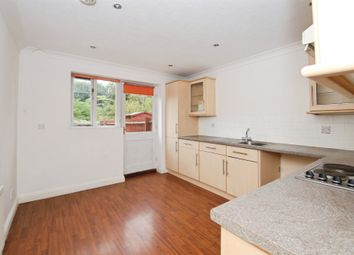
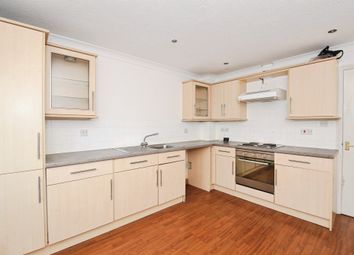
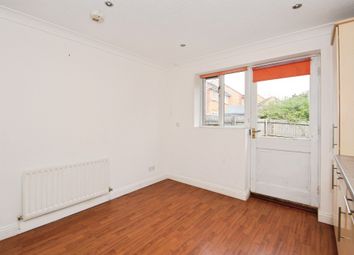
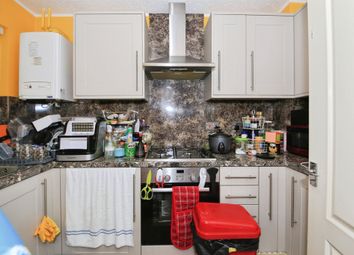
Kitchen (3.16m x 4.20m)

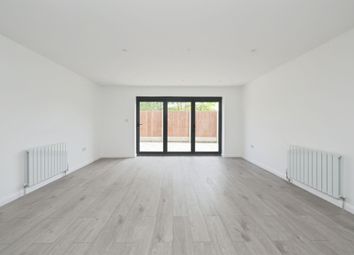
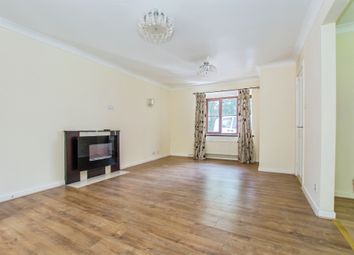
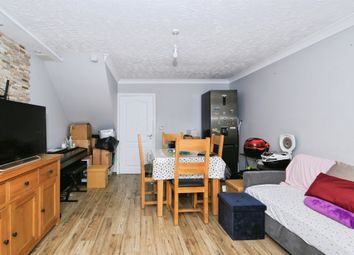
Living Room (4.25m x 6.92m)

WC (0.79m x 1.38m)

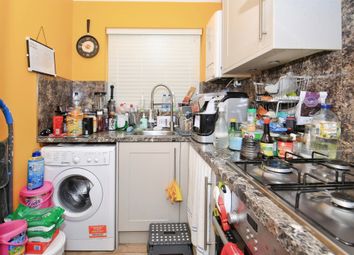
Utility Area (1.53m x 1.31m)

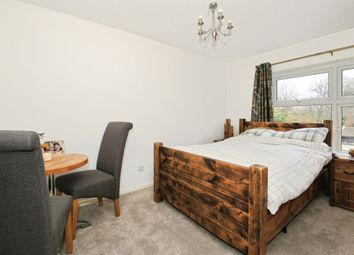
Bedroom 1 (3.75m x 3.17m)

Bedroom 2 (3.15m x 3.03m)

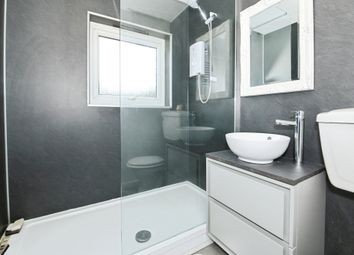
Bathroom (2.06m x 1.60m)

Landing (1.23m x 1.36m)

Bedroom 3 (5.60m x 3.66m)

Garden

Large rear garden, mainly laid to lawn.

Parking - Garage

Parking - Driveway

Disclaimer

Disclaimer
These particulars are intended as a guide only and do not constitute any part of an offer or contract. Whilst every effort has been made to ensure the accuracy of the information provided, all descriptions, dimensions, measurements, photographs, floor plans, references to condition, and other details are given in good faith but should not be relied upon as statements of fact.

Prospective purchasers or tenants should satisfy themselves as to the accuracy of all information through inspection and independent enquiries.

All measurements, floor areas, and distances are approximate. Floor plans are for illustrative purposes only and may not be to scale.

We have not tested any services, systems, appliances, equipment, or facilities and cannot confirm that they are in working order, fit for purpose, or compliant with current regulations. We have not undertaken a structural survey of the property.

In accordance with current regulations, we may receive a referral fee or commission from third-party providers, including mortgage advisers, conveyancers, surveyors, insurance providers, and other associated services should you choose to use them. Details are available upon request.

Please note that some marketing images may have been digitally enhanced and may include virtual staging, decluttering, or the use of artificial intelligence (ai) to illustrate how vacant rooms or spaces could appear when furnished. Such images are for illustrative purposes only and may not represent the property's current condition, layout, fixtures, fittings, furnishings, or decoration.

Properties are offered subject to availability and details may be amended or withdrawn without notice.

Zoopla tools

Stamp duty calculator

Our instant calculator helps you understand how much stamp duty is due on property purchases in England & Northern Ireland. Read the latest stamp duty news

From 1st April 2025 £-

This calculation is intended as a guide only. We are unable to provide financial advice, so it's important to consult with an adviser. It applies to UK residents purchasing residential properties in England and Northern Ireland, but does not apply if the purchase is made through a company.

Local area information

Zoopla insights

Sign in and gain expert analysis to make informed decisions.

More information

  • Tenure

    Freehold

  • Council tax band

    D

  • Ground rent

    £0

See all recent sales in PE2

Property descriptions and related information displayed on this page are marketing materials provided by - Hudson Homes. Zoopla does not warrant or accept any responsibility for the accuracy or completeness of the property descriptions or related information provided here and they do not constitute property particulars. Please contact Hudson Homes for full details and further information.