Guide price

£415,000

2 bed flat for sale
Hills Court, Hills Road, Cambridge CB2

    • 2 beds

    • 2 baths

    • 1 reception

  • EPC Rating: B

  • Available immediately
  • Chain free
  • Leasehold

Reduced on

HPS PROPERTY SOLUTIONS

Logo of HPS PROPERTY SOLUTIONS

About this property

  • Apartment

  • Good Transport Links

  • Balcony off both Lounge and Living room

  • No Onward Chain

  • 244 Year Lease

  • Allocated Parking

  • Close to South Cambs Train Station

  • Opposite Addenbrookes Hospital

  • Wheelchair accessible

Description

Exceptional Two-Bedroom, Two-Bathroom Ground Floor Apartment with Private Balcony & Allocated Parking

HPS PROPERTY SOLUTIONS are delighted to present this beautifully presented 665 sq. Ft. Two-bedroom, two-bathroom ground floor apartment, occupying an excellent position within the highly desirable Hills Court development in Cambridge's sought-after CB2 postcode.

Ideally located opposite Addenbrooke's Hospital and the Cambridge Biomedical Campus, with Cambridge South Railway Station also within walking distance, the property combines modern accommodation with excellent connectivity and is ideally suited to professionals, first-time buyers, downsizers and investors.

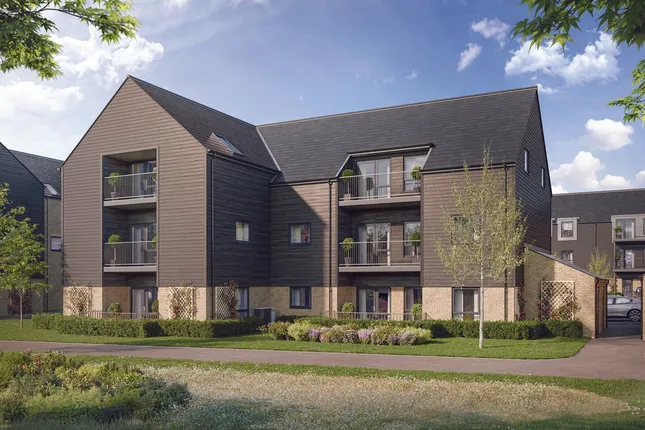
The welcoming entrance hall leads into a bright and spacious open-plan living and dining area, providing an excellent space for relaxing and entertaining. Large glazed doors open directly onto the private balcony, creating a natural extension of the living space and an ideal spot for morning coffee or outdoor seating.

A particularly attractive feature of the apartment is that the balcony can be accessed from both the living area and the principal bedroom.

The contemporary fitted kitchen is finished in a modern style and offers a comprehensive range of wall and base units, integrated appliances and generous worktop space.

The principal bedroom is a generous double and benefits from fitted wardrobes, direct balcony access and its own en-suite shower room. The second bedroom is also well proportioned and is served by a modern family bathroom, making the layout particularly practical for couples, guests, professional sharers or those requiring a home office.

Further benefits include allocated parking, secure entry, lift access and well-maintained communal areas and gardens.

The location is a major attraction. Addenbrooke's Hospital and the Cambridge Biomedical Campus are immediately accessible, while Cambridge South Railway Station provides further transport connections. Cambridge city centre is also easily reached, with excellent road links available via the M11 and A14.

Offering approximately 665 sq. Ft. Of well-designed accommodation, two bathrooms, outside space and allocated parking in one of Cambridge's most strategically located residential areas, this is an excellent opportunity for both owner-occupiers and investors.

Key Features

Approximately 665 sq. Ft.
Ground floor apartment
Two generous bedrooms
Principal bedroom with en-suite
Modern family bathroom
Spacious open-plan living/dining area
Contemporary fitted kitchen with integrated appliances
Private balcony with access from living room and principal bedroom
Allocated parking
Secure entry system
Lift access
Well-maintained communal gardens
Opposite Addenbrooke's Hospital
Close to Cambridge Biomedical Campus
Walking distance of Cambridge South Railway Station
Excellent access to Cambridge city centre, M11 and A14
Ideal first-time purchase, professional home or investment

Tenure: Leasehold - approximately 244 years remaining
Service Charge: Approximately £2,176 per annum

Early viewing is highly recommended.

Important Notice - Virtual Staging:
Some images within this listing have been digitally enhanced and/or virtually staged using ai technology to demonstrate how the property could look when furnished. These images are for illustrative purposes only. The property is currently offered unfurnished, and prospective purchasers should refer to the original photographs and viewing of the property for its actual condition, dimensions and layout.

Council Tax Band: E
Tenure: Leasehold (244 years)
Service Charge: £2,176 per year

Kitchen/Lounge (5.54m x 3.76m)

This impressive open-plan living space has been thoughtfully designed to offer both style and practicality, creating the perfect environment for modern living. The contemporary kitchen features sleek quartz worktops, a range of integrated appliances and an induction hob, providing a high-quality finish ideal for everyday use and entertaining alike.

The living and dining area is bright and spacious, benefiting from underfloor heating throughout for year-round comfort. Large doors open directly onto the private balcony, overlooking the beautifully maintained communal gardens and creating a seamless connection between the indoor and outdoor living space. Whether enjoying your morning coffee or relaxing after work, the balcony provides a peaceful outlook and an ideal space for outdoor seating.

Master Bedroom (3.51m x 2.97m)

A spacious and beautifully presented principal bedroom positioned at the rear of the property, enjoying a peaceful outlook over the well-maintained communal gardens. The room offers ample space for a double or king-size bed together with additional bedroom furniture and benefits from a modern en-suite shower room, creating a comfortable and private retreat.

En-Suite (1.27m x 2.03m)

A modern and well-appointed en-suite comprising a fully enclosed shower cubicle, wash hand basin and WC. Finished to a contemporary standard, the room provides both practicality and convenience to complement the principal bedroom.

Bedroom 2 (2.95m x 3.30m)

A generous second double bedroom offering a bright and versatile space, ideal for guests, family members or those working from home. The room comfortably accommodates a double bed along with additional bedroom furniture and enjoys a pleasant outlook, making it both practical and inviting.

Bathroom (1.80m x 1.57m)

A modern and well-presented family bathroom fitted with a panelled bath with shower over, wash hand basin and WC. Finished in a contemporary style, the bathroom offers a bright and practical space, ideal for both everyday use and visiting guests.

Zoopla tools

Stamp duty calculator

Our instant calculator helps you understand how much stamp duty is due on property purchases in England & Northern Ireland. Read the latest stamp duty news

From 1st April 2025 £-

This calculation is intended as a guide only. We are unable to provide financial advice, so it's important to consult with an adviser. It applies to UK residents purchasing residential properties in England and Northern Ireland, but does not apply if the purchase is made through a company.

Local area information

Zoopla insights

Sign in and gain expert analysis to make informed decisions.

More information

  • Tenure

    Leasehold (244 years)

  • Service charge

    £2,176 per year

  • Council tax band

    E

  • Ground rent

  • Ground rent date of next review

  • Report this listing
See all recent sales in CB2

Property descriptions and related information displayed on this page are marketing materials provided by - HPS PROPERTY SOLUTIONS. Zoopla does not warrant or accept any responsibility for the accuracy or completeness of the property descriptions or related information provided here and they do not constitute property particulars. Please contact HPS PROPERTY SOLUTIONS for full details and further information.