Offers over
£130,000
(£208/sq. ft)
2 bed flat for saleConnaught Place, Hillside BS23
2 beds
1 bath
1 reception
624 sq. ft
EPC Rating: D
Reduced on
About this property
Connaught Place, Hillside
No Onward Chain Complications
First Floor Flat
Two Bedrooms
Shower Room
Great Condition Double Glazed uPVC Sash Windows
Superb Location
Walking Distance To; Train Station, Town, Sea Front
Efficient Wall Mounted Modern 1.5KW Convection Heaters
*No Onward Chain*
Saxons are delighted to present this spacious two-bedroom first-floor flat, ideally positioned on Connaught Place at the gateway to Weston's highly sought-after Hillside area.
Offering generous proportions throughout and excellent access to a wide range of amenities, the property is ideally suited to first-time buyers, those looking for a conveniently located home, or investors seeking a promising rental opportunity. The train station, seafront, town centre and major commuter links are all within easy walking distance, while a variety of local shops, cafés and everyday amenities are close at hand.
The flat would benefit from some updating and modernisation, but provides an excellent blank canvas for the incoming owner to make their own mark. Further benefits include recently fitted uPVC sash-style double-glazed windows, good-sized rooms and a particularly convenient location. With some thoughtful improvement and tlc, the property offers considerable potential to create a comfortable and attractive home or a strong rental investment.
Accommodation comprises:
• Communal entrance with stairs rising to the first floor
• Private entrance hallway
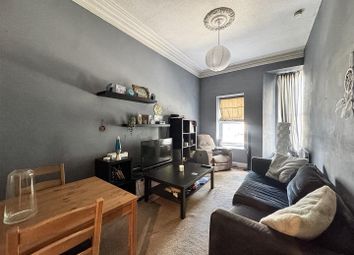
• Spacious lounge
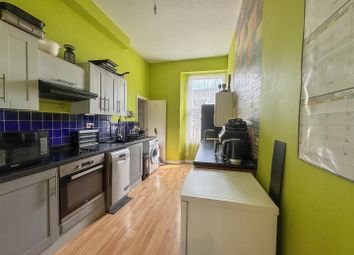
• Kitchen
• Shower room
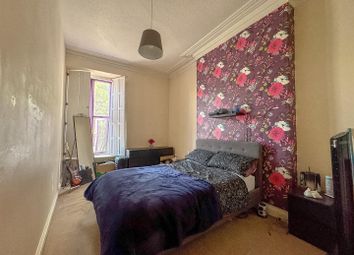
• Two well-proportioned bedrooms
• Ample Free on-street nearby
• Rental potential of £900pcm
A spacious, well-located two-bedroom flat with excellent potential and no onward chain.
Front
Communal entrance in:
Communal hallway
Stairs up to the first floor and door into;
lounge - 15'4" (4.67m) x 11'6" (3.51m)
Rear aspect double glazed uPVC sash windows. Carpeted flooring. Feature fire place. Electric heater. Smooth ceiling with central light. Door to;
hallway - 14'6" (4.42m) x 6'4" (1.93m)
Carpeted. Doors to all principle rooms. Storage cupboard.
Bedroom one - 15'2" (4.62m) x 9'1" (2.77m)
Front aspect double glazed uPVC sash window. Carpeted. Electric heater. Textured ceiling with central light.
Bedroom two - 12'1" (3.68m) x 8'2" (2.49m)
Front aspect double glazed uPVC sash window. Carpeted. Electric heater. Textured ceiling with central light.
Shower room - 11'4" (3.45m) x 3'0" (0.91m)
W.C. Wash hand basin. Shower cubicle, recently installed and new shower. Textured ceiling with extractor and central light.
Kitchen - 10'7" (3.23m) x 5'5" (1.65m)
Rear aspect double glazed uPVC sash window. Eye & base level units. Inset 1 1/2 stainless steel sink. Space for oven and extractor above. Space & plumbing for all white goods.
Agents note
Original lease term of 999 years - 1969.
Included is 75% of Freehold, shared with owner of top floor flat
£260 per year building insurance.
Any structural works are a 1/4 split.
Roof was redone last year fully.
1500 watts electric heaters.
Directions
The postcode for the property is BS23 2QA. If you require further information, please call the office on .
Agents disclosure
Saxons have not tested any apparatus, equipment, fixtures and fittings or services and so cannot verify that they are in working order or fit for the purpose. A Buyer is advised to obtain verification from their Solicitor or Surveyor. References to the Tenure of a Property are based on information supplied by the Seller. Saxons have not had sight of the title documents. A Buyer is advised to obtain verification from their Solicitor.
Items shown in photographs are not included unless specifically mentioned within the sales particulars. They may however be available by separate negotiation.
Buyers must check the availability of any property and make an appointment to view before embarking on any journey to see a property.
Money laundering regulations 2017
Intending purchasers will be asked to produce identification, proof of address and proof of financial status when an offer is received. We would ask for your cooperation in order that there will be no delay in agreeing the sale.
Notice
Please note we have not tested any apparatus, fixtures, fittings, or services. Interested parties must undertake their own investigation into the working order of these items. All measurements are approximate and photographs provided for guidance only.
Zoopla tools
Stamp duty calculator
Our instant calculator helps you understand how much stamp duty is due on property purchases in England & Northern Ireland. Read the latest stamp duty news
This calculation is intended as a guide only. We are unable to provide financial advice, so it's important to consult with an adviser. It applies to UK residents purchasing residential properties in England and Northern Ireland, but does not apply if the purchase is made through a company.
Local area information
Zoopla insights
Sign in and gain expert analysis to make informed decisions.
More information
Tenure
Leasehold (Ask agent)
Service charge
Council tax band
B
Ground rent
Ground rent date of next review
.png)