Guide price

£280,000

4 bed end terrace house for sale
Blaisdon, Yate, Bristol BS37

    • 4 beds

    • 2 baths

    • 2 receptions

  • EPC Rating: B

  • Chain free
  • Auction
  • Freehold

Reduced on

Allen & Harris - Chipping Sodbury

Logo of Allen & Harris - Chipping Sodbury

About this property

  • Sale by Modern Auction (T&Cs apply)

  • Subject to an undisclosed Reserve Price

  • Buyers fees apply

  • Extended Four Bedroom Family Home

  • Solar Panels

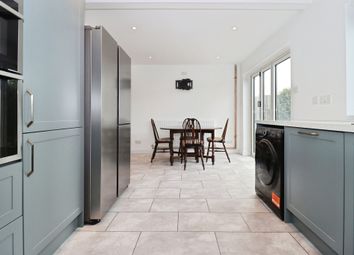
  • Open Plan Kitchen/Diner

  • Downstairs Shower Room with WC.

  • Easy access to Local Amenities, Yate Shopping Centre & Schools

  • Level access

  • Wet room

Summary
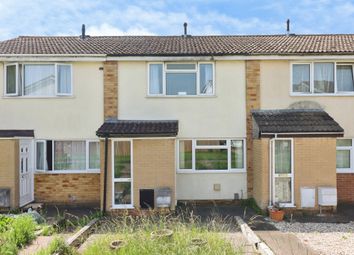
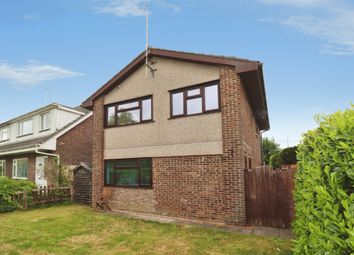
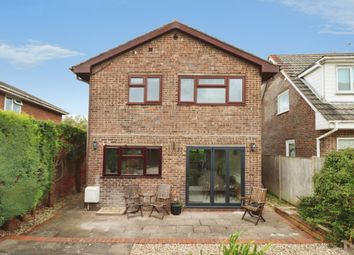
***no chain**** This Four bedroom extended end of terrace home is situated on a corner plot and complete with garage, off street parking and solar panels. Offering a spacious layout with an open plan kitchen/diner and downstairs shower room. Ideal for both: Families or downsizers.

Description
Offered with vacant possession, this extended four-bedroom family home occupies a generous corner plot within a popular cul de sac, featuring a large garden, garage, and off street parking. The property benefits from solar panels, a "B" EPC rating, and is presented in good condition throughout - ready for you to move straight in and add your own personal touches. Upon entering, you are welcomed into a spacious open plan kitchen/diner, perfect for family living or hosting. The ground floor also includes a convenient shower room with WC. The reception areas enjoy views of the front garden, making the home bright and inviting.

Upstairs, you will find four well proportioned bedrooms, providing flexible accommodation suitable for family members, guests, or home working.
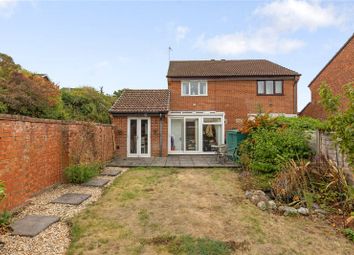
Externally, the wrap around garden offers excellent outdoor space for entertaining, gardening, or unwinding. The plot includes a powered shed, off street parking, and a garage for additional storage or vehicle use.
Perfect for families, down sizers, or investors seeking a conveniently located home, this property enjoys excellent commuter links and easy access to public transport. Local amenities, schools, and a shopping centre are all within close reach, while green spaces - including a children's play park - are just a short walk away.

Auctioneer's Comments
This property is offered through Modern Method of Auction. Should you view, offer or bid your data will be shared with the Auctioneer, iamsold Limited. This method requires both parties to complete the transaction within 56 days, allowing buyers to proceed with mortgage finance (subject to lending criteria, affordability and survey). The buyer is required to sign a reservation agreement and make payment of a non-refundable Reservation Fee of 4.5% of the purchase price including VAT, subject to a minimum of £6600.00 including VAT. This fee is paid in addition to purchase price and will be considered as part of the chargeable consideration for the property in the calculation for stamp duty liability. Buyers will be required to complete an identification process with iamsold and provide proof of how the purchase would be funded. The property has a Buyer Information Pack containing documents about the property. The documents may not tell you everything you need to know, so you must complete your own due diligence before bidding. A sample of the Reservation Agreement and terms and conditions are contained within this pack. The buyer will also make payment of no more than £349 inc. VAT towards the preparation cost of the pack. Please confirm exact costs with the auctioneer. The estate agent and auctioneer may recommend the services of other providers to you, in which they will be paid for the referral. These services are optional, and you will be advised of any payment, in writing before any services are accepted. Listing is subject to a start price and undisclosed reserve price that can change.

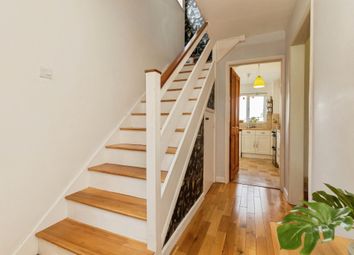
Entrance Hall
Double glazed door to front, wood effect laminate floor, radiator,

Cloakroom (wetroom)
Double glazed window to rear, partially tiled, W/C, wash hand basin, shower and electric radiator.

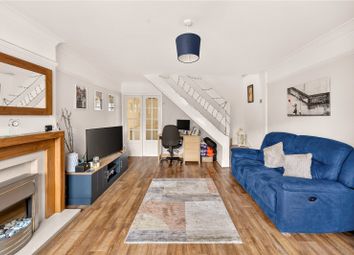
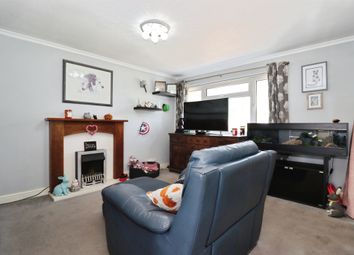
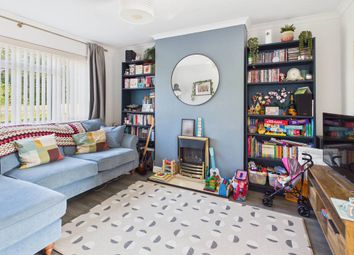
Lounge 14' 7" x 11' 8" ( 4.45m x 3.56m )
Double glazed window to front, radiator, wood effect laminate floor, coved ceiling.

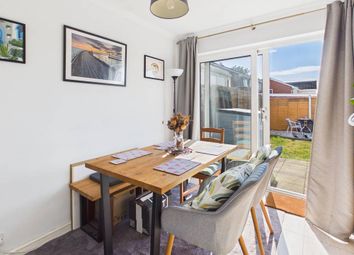
Dining Room Area 12' 2" x 8' 11" ( 3.71m x 2.72m )
Double glazed french doors to garden, wood effect laminate flooring and radiator.
Dining room is open to kitchen.

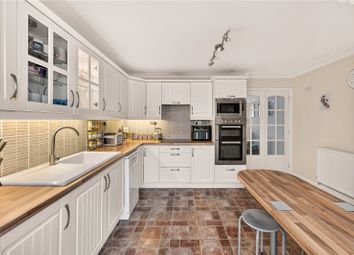
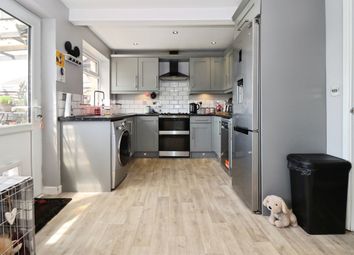
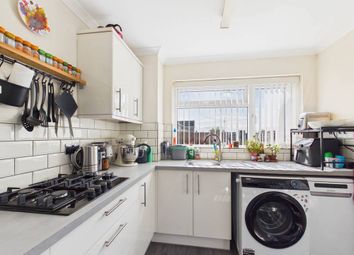
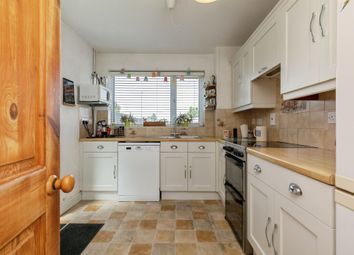
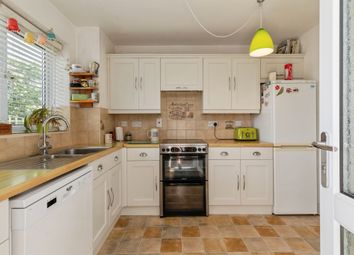
Kitchen 17' 11" x 9' 2" ( 5.46m x 2.79m )
Double glazed window to side, wall and base units with work surfaces over, stainless steel sink and drainer, radiator, wood effect laminate flooring and tiled splashbacks.
Space for dish washer and washing machine, 5 ring gas hob with cooker hood, eye level electric oven, space for fridge freezer, under counter lighting, boiler in cupboard and door to hallway.

Landing
Loft access (pull down ladder), Part boarded and lighting, airing cupboard with slated shelves, radiator and further storage cupboard.

Bedroom One 11' 7" x 9' 10" ( 3.53m x 3.00m )
Double glazed window to front, radiator and coved ceiling.

Bedroom Two 12' 1" x 8' 11" ( 3.68m x 2.72m )
Double glazed window to the rear, radiator, built in wardrobe space and coved ceiling.

Bedroom Three 12' 9" x 6' 2" ( 3.89m x 1.88m )
Double glazed window to side, radiator, built in single bed and coved ceiling.

Bedroom Four 8' 8" x 7' 10" max. ( 2.64m x 2.39m max. )
Double glazed window to front and built in wardrobes.

Bathroom
Double glazed to rear, wash hand basin, towel radiator, bath with mixer taps and shower over and coved ceiling.

Front Garden
Gravel, part bordered by hedge and path to front door.

Garden
Enclosed by wall with gate,

Garage And Parking
Up and over garage door to rear, off street parking.

1. Money laundering regulations: Intending purchasers will be asked to produce identification documentation at a later stage and we would ask for your co-operation in order that there will be no delay in agreeing the sale.
2. General: While we endeavour to make our sales particulars fair, accurate and reliable, they are only a general guide to the property and, accordingly, if there is any point which is of particular importance to you, please contact the office and we will be pleased to check the position for you, especially if you are contemplating travelling some distance to view the property.
3. The measurements indicated are supplied for guidance only and as such must be considered incorrect.
4. Services: Please note we have not tested the services or any of the equipment or appliances in this property, accordingly we strongly advise prospective buyers to commission their own survey or service reports before finalising their offer to purchase.
5. These particulars are issued in good faith but do not constitute representations of fact or form part of any offer or contract. The matters referred to in these particulars should be independently verified by prospective buyers or tenants. Neither sequence (UK) limited nor any of its employees or agents has any authority to make or give any representation or warranty whatever in relation to this property.

Zoopla tools

Local area information

Zoopla insights

Sign in and gain expert analysis to make informed decisions.

More information

  • Tenure

    Freehold

  • Council tax band

    B

  • Report this listing
See all recent sales in BS37

Property descriptions and related information displayed on this page are marketing materials provided by - Allen & Harris - Chipping Sodbury. Zoopla does not warrant or accept any responsibility for the accuracy or completeness of the property descriptions or related information provided here and they do not constitute property particulars. Please contact Allen & Harris - Chipping Sodbury for full details and further information.