£524,000
(£385/sq. ft)
4 bed detached house for saleThe Croft, Leybourne, West Malling ME19
4 beds
1 bath
2 receptions
1,362 sq. ft
EPC Rating: D
About this property
Four Bedroom Detached Family Home
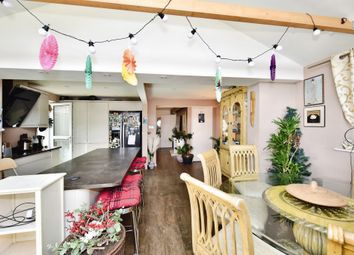
Bi-Fold Doors Leading To Wrap Around Conservatory
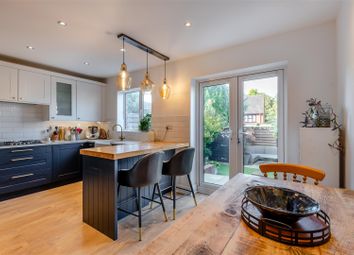
High Spec Kitchen / Diner
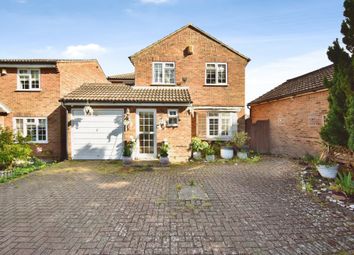
Driveway & EV Charger
New Double Glazing
Utility Room
Impressive Master Bedroom With Built In Wardrobes
Popular 'Leybourne Village' Location
View Our 3D Virtual Property Tour!
View Our 3D Virtual Property Tour! - Bright and spacious with an open-plan kitchen/diner, wrap-around conservatory, converted garage, and master suite. Corner plot with large garden, driveway, and EV charger, set on a premier road in the heart of Leybourne Village.
We are delighted to present this stunning four-bedroom detached home, fully renovated throughout to an exceptionally high standard and positioned on one of Leybourne’s most sought-after roads, The Croft.
From the moment you arrive, this home impresses with instant kerb appeal, featuring all-new double glazing, a generous driveway providing parking for multiple vehicles alongside an EV charger, and thoughtfully landscaped frontage.
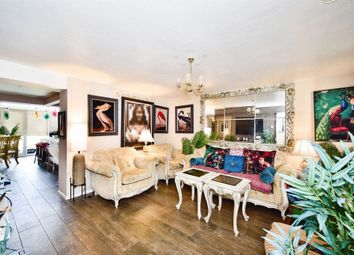
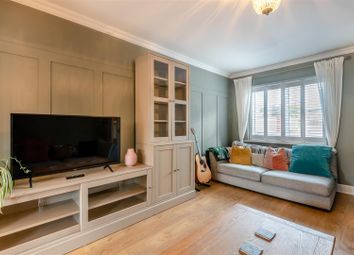
Inside, the property is bright, airy, and spacious, perfectly suited to modern family living. The lounge offers a generous living area with a feature fireplace, creating a welcoming focal point. The heart of the home is the open-plan kitchen/diner, fitted with modern integrated appliances and finished to a high specification.
Bi-fold doors lead into an exceptional wrap-around conservatory with impressive high ceilings, creating a substantial additional reception space rarely found in homes of this size. Offering fantastic versatility, this expansive area is ideal for family living, entertaining, play space for children, or relaxing while enjoying views over the garden, with the added benefit of being able to separate the space from the main living areas when required. A separate utility area adds further practicality, while the ground floor also benefits from an additional versatile reception room currently arranged as a bedroom, alongside a convenient downstairs cloakroom.
Upstairs, the quality continues throughout. The principal bedroom has been beautifully designed in a suite-style arrangement with built-in wardrobes and bedside units. The layout also offers flexibility and can easily be reconfigured to create a five-bedroom arrangement if desired, with four bedrooms upstairs and an additional bedroom downstairs. The second bedroom also benefits from built-in wardrobes, while a further bedroom and a stylish modern family bathroom complete the first floor.
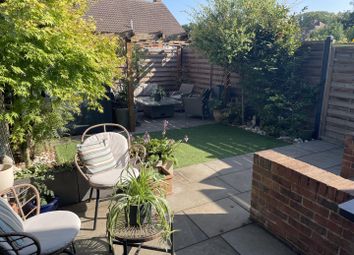
Externally, the property enjoys a larger-than-average garden within the desirable Leybourne Village estate. The garden provides a peaceful setting away from through roads, making it an ideal space for families, entertaining, or simply relaxing outdoors. There is also a powered shed, ideal for use as a home office, hobby room, or workshop.
Leybourne remains a highly popular village thanks to its strong community feel, excellent local schools, parks, and convenient access to local amenities and transport links, making this property particularly appealing for families and commuters alike.
This exceptional home combines stylish modern interiors, highly versatile living accommodation, and a prime village location, and must be viewed to be fully appreciated.
Freehold
EPC: D
Council Tax: E
Full Fibre Broadband Available Now
Zoopla tools
Stamp duty calculator
Our instant calculator helps you understand how much stamp duty is due on property purchases in England & Northern Ireland. Read the latest stamp duty news
This calculation is intended as a guide only. We are unable to provide financial advice, so it's important to consult with an adviser. It applies to UK residents purchasing residential properties in England and Northern Ireland, but does not apply if the purchase is made through a company.
Zoopla insights
Sign in and gain expert analysis to make informed decisions.
.jpeg)