Offers over
£340,000
(£290/sq. ft)
4 bed link detached house for saleJubilee Way, Crowland PE6
4 beds
3 baths
2 receptions
1,173 sq. ft
EPC Rating: C
Reduced on
About this property
No onward chain. Proudly owned by the same family for over 20 years.
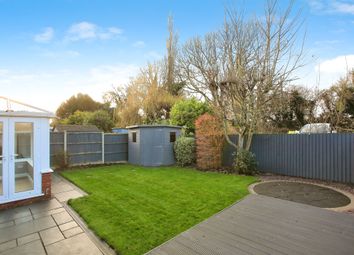
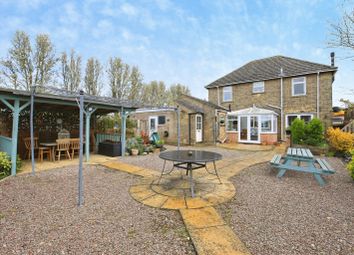
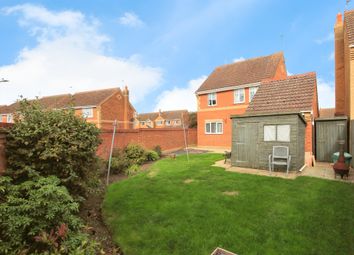
A desirable corner plot featuring a private enclosed rear garden and a uPVC Victorian-style conservatory overlooking the garden
Tucked away at the end of a quiet cul-de-sac
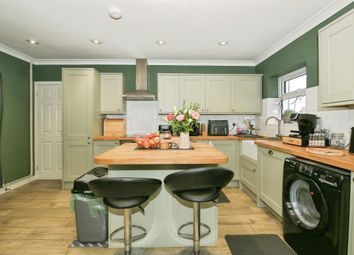
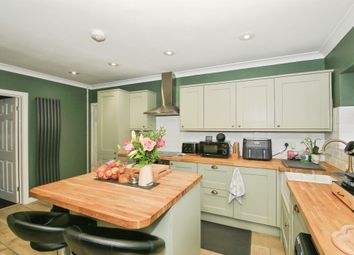


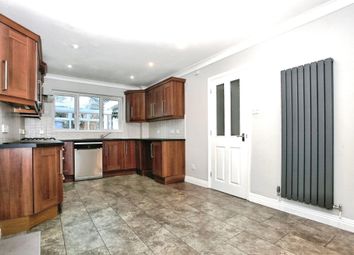
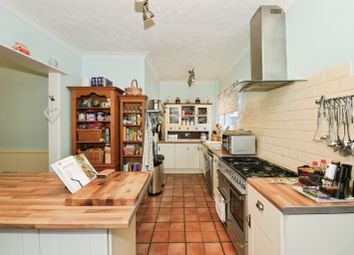
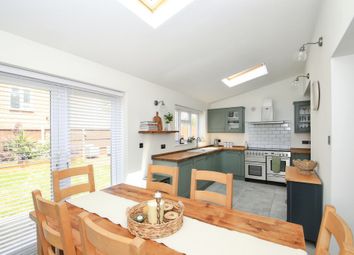
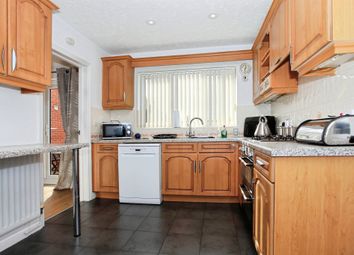
Kitchen/dining room with separate utility area
Four double bedrooms arranged over three floors, including bedroom two featuring a walk-in wardrobe and window
Principal bedroom with refitted en-suite dual shower in en-suite, with rainfall shower and handheld wand and fitted wardrobes
Double garage with part-boarded loft storage with parking for up to five vehicles
Recently Replaced boiler and hot water cylinder installed with Hive system EPC rating C
Around five minutes’ walk to the local primary school and nearby bus stops serving secondary schools in Spalding, Holbeach and The Deepings
Approximately 8 miles from both Spalding town centre and Peterborough city centre, with driving times of around 15–20 minutes depending on traffic
Situated at the end of a quiet cul-de-sac, this well-presented four-bedroom, three-storey link-detached home occupies a tucked-away corner plot and offers generous living space, excellent parking and a practical layout ideal for family life.
The property has been owned by the same family for over 20 years and is offered with no onward chain, making it a great option for buyers looking for a straightforward move.
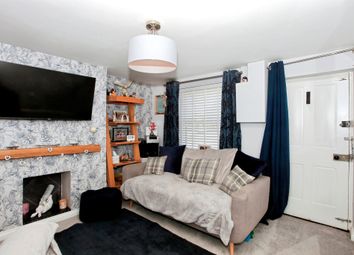
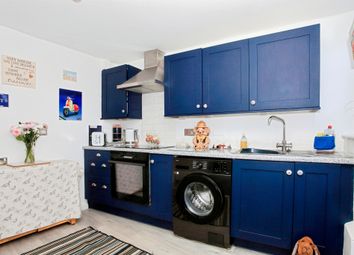

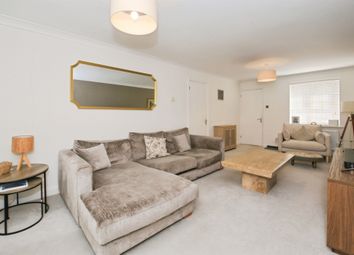
On the ground floor, the home opens into a welcoming hallway with access to a downstairs cloakroom. The kitchen/dining room provides a sociable space for everyday living, with a separate utility area offering room for laundry appliances, along with a full-size sink and draining board. The living room opens into a uPVC Victorian-style conservatory, creating an additional space to relax while overlooking the garden.
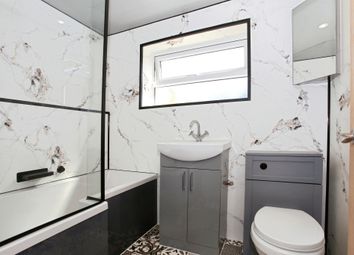
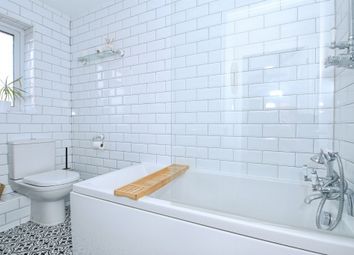
The first floor offers two spacious double bedrooms. Bedroom one benefits from two fitted double wardrobes and a refitted en-suite shower room, complete with a dual shower consisting of a rainfall shower head and handheld wand. Bedroom two includes a walk-in wardrobe with its own window, making excellent use of the space. The family bathroom has also been updated and serves the first and second floors.
On the top floor are two further double bedrooms, with bedroom four also providing access to useful eaves storage. Approximately 8 miles from both Spalding town centre and Peterborough city centre, with driving times of around 15–20 minutes depending on traffic
EPC Rating: C
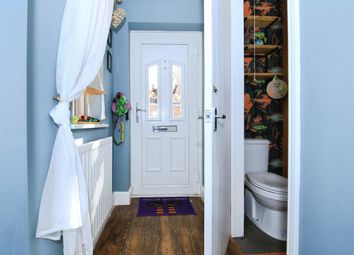
Hallway (1.77m x 1.67m)
Cloakroom (1.51m x 1.07m)
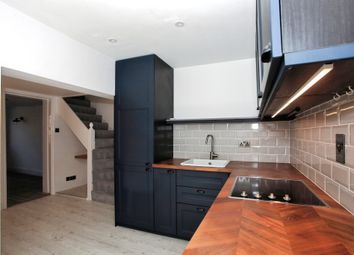
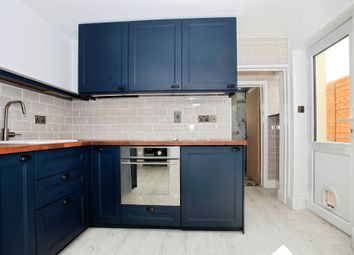
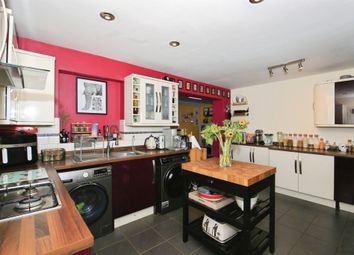
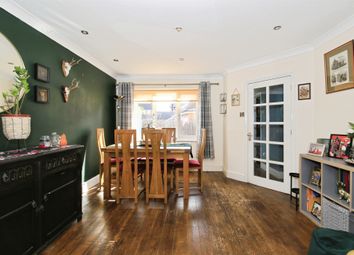
Kitchen/Dining Room (5.14m x 3.01m)
Utility Area (1.75m x 1.74m)
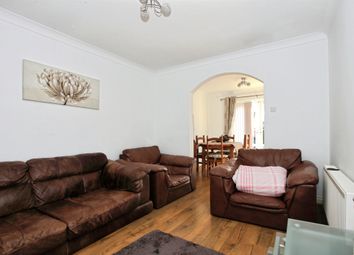
Living Room (5.14m x 3.14m)
UPVC Conservatory (2.88m x 2.64m)
1st Floor Landing (2.65m x 1.77m)
Bedroom 1 (3.13m x 3.01m)
En-Suite (2.18m x 1.35m)
Bedroom 2 (3.21m x 2.99m)
Family Bathroom (2.08m x 1.87m)
2nd Floor Landing (1.76m x 1.75m)
Bedroom 3 (3.40m x 3.18m)
Bedroom 4 (3.40m x 3.07m)
Garden
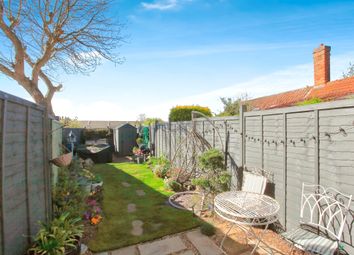
The front garden boasts mature shrubs and trees, with half of it block paved to accommodate additional parking. Access to the fully enclosed rear garden is through a gate, which features a lawn area, spacious patio, mature shrubs, pergola with a swing, as well as mature bushes and climbers. A side access door leads to the garage. The gardens do not share any wall or fencing with neighbours.
Parking - Double Garage
There is a double garage to the rear of the property with internal access door to the garden. Driveway parking for 2 vehicles and parking to the front of the property for up to 3 vehicles.
Disclaimer
Disclaimer
These particulars are intended as a guide only and do not constitute any part of an offer or contract. Whilst every effort has been made to ensure the accuracy of the information provided, all descriptions, dimensions, measurements, photographs, floor plans, references to condition, and other details are given in good faith but should not be relied upon as statements of fact.
Prospective purchasers or tenants should satisfy themselves as to the accuracy of all information through inspection and independent enquiries.
All measurements, floor areas, and distances are approximate. Floor plans are for illustrative purposes only and may not be to scale.
We have not tested any services, systems, appliances, equipment, or facilities and cannot confirm that they are in working order, fit for purpose, or compliant with current regulations. We have not undertaken a structural survey of the property.
In accordance with current regulations, we may receive a referral fee or commission from third-party providers, including mortgage advisers, conveyancers, surveyors, insurance providers, and other associated services should you choose to use them. Details are available upon request.
Please note that some marketing images may have been digitally enhanced and may include virtual staging, decluttering, or the use of artificial intelligence (ai) to illustrate how vacant rooms or spaces could appear when furnished. Such images are for illustrative purposes only and may not represent the property's current condition, layout, fixtures, fittings, furnishings, or decoration.
Properties are offered subject to availability and details may be amended or withdrawn without notice.
Zoopla tools
Stamp duty calculator
Our instant calculator helps you understand how much stamp duty is due on property purchases in England & Northern Ireland. Read the latest stamp duty news
This calculation is intended as a guide only. We are unable to provide financial advice, so it's important to consult with an adviser. It applies to UK residents purchasing residential properties in England and Northern Ireland, but does not apply if the purchase is made through a company.
Local area information
Zoopla insights
Sign in and gain expert analysis to make informed decisions.