
Guide price
£50,000

1 bed flat for saleSilverbirch Court, Orphanage Road, Birmingham B24
1 bed
1 bath
1 reception
EPC Rating: E
Reduced on
Waller & Farnworth
.png)
About this property
Ground floor living
Entrance intercom
Reception hall & store
Lounge with bay window
Fitted kitchen
Bathroom
Double glazing & electric heating
Garage & communal grounds
No upward sales chain
EPC rating E
For sale by auction via btg Eddisons commencing on 01 October 2026 auction starts at 10:00 am. Guide Price of £50,000
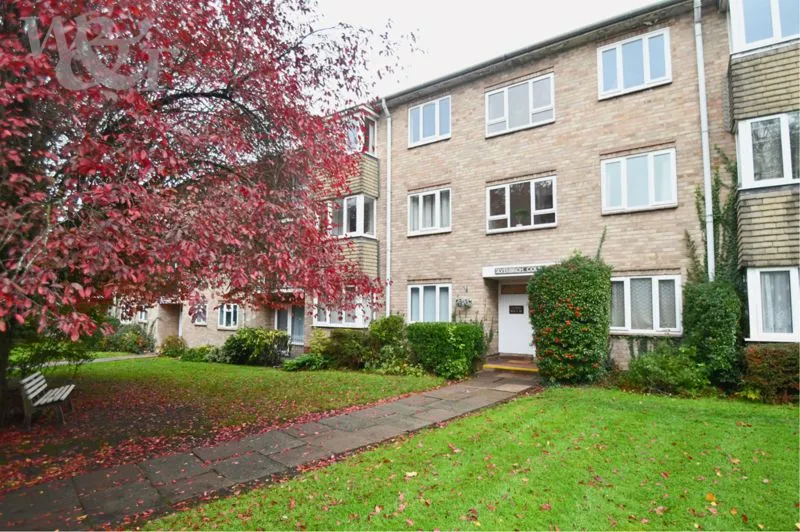
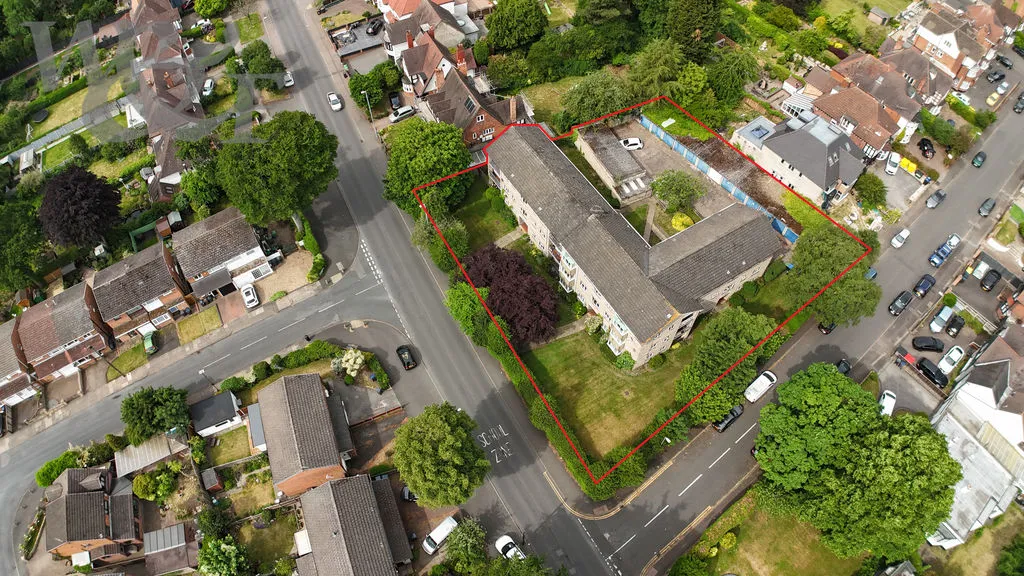
** Extended lease – 128 years remaining ** A one double bedroom ground floor flat in this popular location on the north east side of the B24 postcode area, close to the Chester Road and therefore the Sutton Coldfield postcode boundary. Benefits include a communal entrance intercom with remote door release, reception hall with good size storage cupboard, lounge with bay window, fitted kitchen with appliances, bathroom, electric heating including economy 7 option, double glazing, communal grounds and parking, individual garage for this property and no upward sales chain. Advantageous location for access to Chester Road Cross City Line Rail Station, Wylde Green with shops, amenities, popular restaurants and services plus multi-directional commuter routes within 850m/0.5 miles. Council Tax Band: A. Tenure: Leasehold – Extended 13 July 2015 with new expiry 24 March 2153 giving 128 remaining. Service Charge £2,318.96 per year including reserve fund, reviewed annually. Ground Rent £0.
Property Terms and Conditions 7 Silverbirch Court Orphanage Road B24 0AB
Auction Details
The sale of this property will take place on the stated date by way of Live streamed auction and is being sold under the Unconditional sale type. Binding contracts will be exchanged at the point of sale.
All sales are subject to our Common Auction Conditions and Bidder Terms. Properties located in Scotland and Northern Ireland will be subject to applicable local laws.
Auction Deposit and Fees
The following deposits and non-refundable auctioneers fees apply, and are payable immediately upon exchange of contracts:
• 5% deposit (subject to a minimum of £5,000)
• Buyer’s Fee of 4.8% inc. VAT of the purchase price (subject to a minimum of £6,000 inc. VAT)
There may be additional fees listed in the Special Conditions of Sale, which will be available to view within the Legal Pack. You must read the Legal Pack carefully before bidding.
Additional Information
For full details about our auction processes, please refer to the Bidder Terms which can be viewed on our home page.
This explains the types of auction and sale methods we offer, the bidding registration process, your payment obligations, and how to view the Legal Pack (and any applicable home report for residential Scottish properties).
Guide Price & Reserve Price
Each property sold is subject to a Reserve Price. The Reserve Price will be within + or - 10% of the Guide Price. The Guide Price is issued solely as a guide so that a buyer can consider whether or not to pursue their interest. A full definition can be found within the Buyers Terms.
Descriptions, floor plans, measurements and photographs of the property are subjective and are used in good faith as an opinion and not as a statement of fact. Please make further specific enquiries to ensure that our descriptions, floor plans, measurements and photographs are likely to match any expectations you may have of the property. We have not tested any services, systems or appliances at this property. We strongly recommend that all the information we provide be verified by you on inspection and by your surveyor and conveyancer. Measurements supplied are for general guidance only and as such should be considered as incorrect. Tenure must be confirmed via solicitors. All images are property of waller & farnworth ltd.
Hall Store (4' 6'' x 3' 2'' (1.37m x 0.96m))
Lounge (16' 0'' into bay x 11' 2'' (4.87m x 3.40m))
Kitchen (7' 11'' x 8' 11'' (2.41m x 2.72m))
Bedroom (13' 5'' x 8' 8'' (4.09m x 2.64m))
Bathroom (7' 11'' max x 5' 10'' (2.41m x 1.78m))
Garage (No 7) (16' 4'' x 7' 10'' (4.97m x 2.39m))
Zoopla tools
Local area information

Zoopla insights
Sign in and gain expert analysis to make informed decisions.
More information
Tenure
Leasehold (128 years)
Service charge
£2,319 per year
Council tax band
A
Ground rent
£0
Ground rent date of next review