Guide price

£290,000

2 bed bungalow for sale
Morview Road, Widegates, Looe PL13

    • 2 beds

    • 1 bath

    • 3 receptions

  • EPC Rating: D

  • Chain free
  • Freehold

Tamar Estates

Logo of Tamar Estates

About this property

  • 817 Sq. Ft Link Detached Bungalow

  • Three Car Driveway

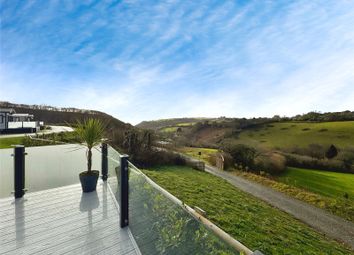
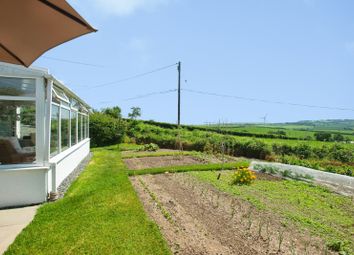
  • Generous Front & Rear Gardens

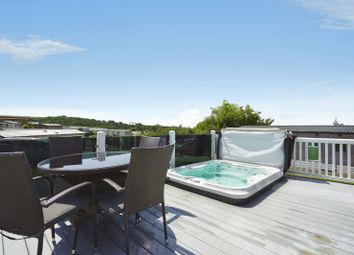
  • Summer House With Decked Terrace

  • Two Double Bedrooms

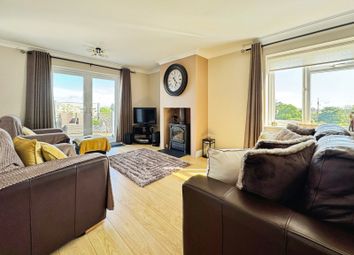
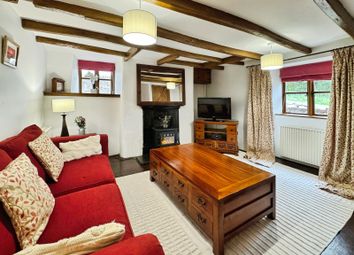


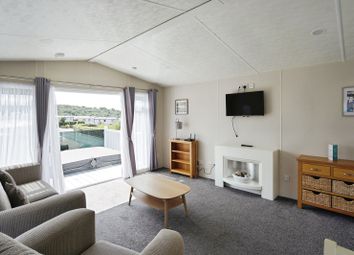
  • 12' Sitting Room

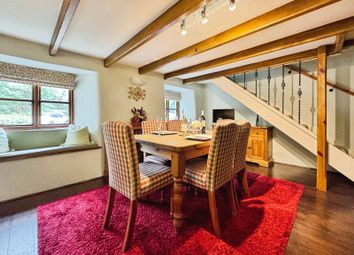
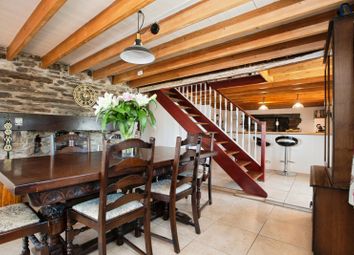
  • Dining Room

  • Garden Room

  • Modern Fitted Shower Room

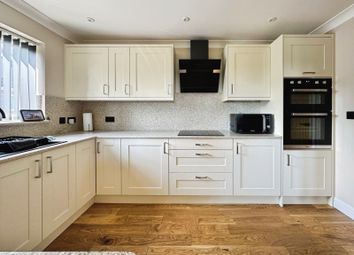
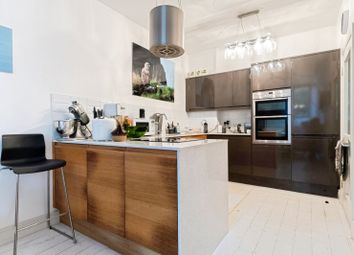
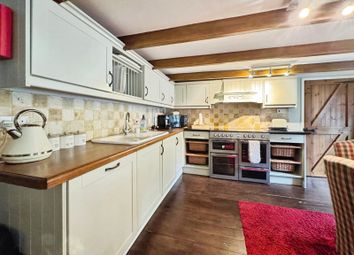
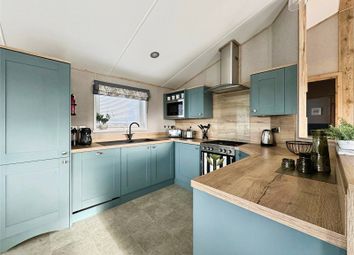
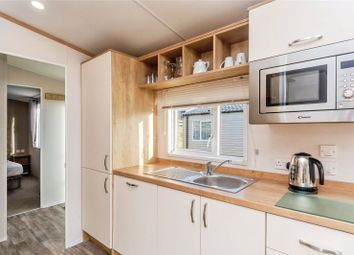
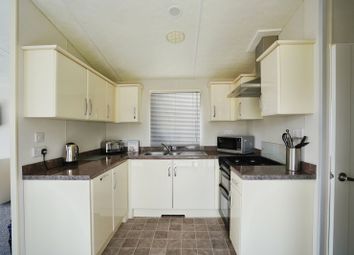
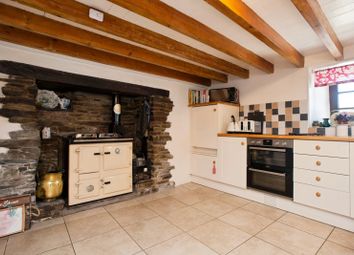
  • 11' Modern Fitted Kitchen

Guide price £290,000 to £300,000
Arranged over 817 sq. Ft. This link detached bungalow is offered with no onward chain. A three car driveway, summer house, front & rear gardens complete the external ensemble. Internally two double bedrooms, a 12' sitting room, 11' kitchen, garden room, shower room & a dining room completes. Er-d

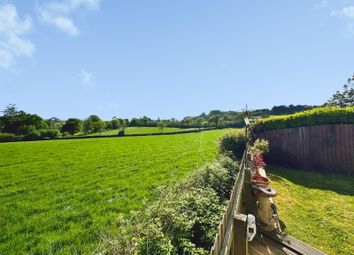
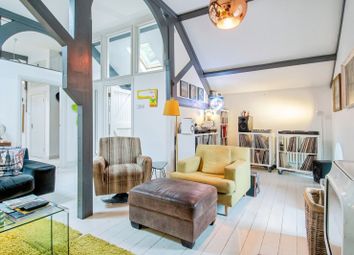
Offered to the market with no onward chain, this well-proportioned link-detached bungalow is arranged over approximately 817 sq. Ft. And presents an excellent opportunity for those seeking versatile single-level living within a desirable residential setting. The property enjoys balanced accommodation throughout, complemented externally by front and rear gardens, a generous three car driveway and a detached summer house, ideal for use as a home office, hobby room or additional entertaining space. Accessed via an entrance porch, the bungalow opens into a welcoming inner hallway measuring 12'6 in length, providing access to all principal rooms. Positioned to the front elevation is a generous 12'9 sitting room, offering an inviting reception space with ample room for furnishings and an abundance of natural light. The adjoining dining room measures 9'6 x 9'10 and creates an excellent setting for formal dining or entertaining, whilst also offering flexibility for a variety of lifestyle requirements. The kitchen measures 11'5 x 8'2 and is thoughtfully arranged with a range of fitted units and workspace, providing practicality for day-to-day living. Positioned to the rear is a pleasant garden room measuring 9'7 in length, enjoying direct outlooks across the garden and offering an additional reception area ideal for relaxing throughout the seasons. The bungalow benefits from two well-proportioned double bedrooms, including a generous principal bedroom measuring 15'6 in length. The second bedroom measures 11'10 x 11'3, providing comfortable guest accommodation or potential for a study or hobby room. Completing the internal accommodation is a modern shower room fitted with a three-piece suite. Externally, the property continues to impress with both front and rear gardens offering a combination of lawned and planted areas, creating enjoyable outdoor spaces with scope for personalisation. A substantial driveway provides parking for approximately three vehicles, whilst the detached summer house measuring 7'3 x 5'8 enjoys an adjoining terrace area and offers excellent versatility. This deceptive bungalow combines practical accommodation, excellent outside space and no onward chain, making it a superb opportunity for downsizers, retirees or purchasers seeking comfortable single-storey living. Energy Rating-d

Agents Note

It is recommended that all prospective viewers take the 3d tour before viewing any property with Tamar Estates.

The Location

Tucked away in the gentle hills just four miles north of the popular coastal town of Looe, Widegates is a highly desirable rural village offering an exceptional quality of life. This peaceful yet well-connected location strikes the perfect balance between countryside charm and coastal accessibility, making it an increasingly sought-after area for families, professionals, and retirees alike. Set along the A387, the village enjoys effortless road links to Looe, Liskeard, and Plymouth, while nearby rail connections from Liskeard or Menheniot provide direct services to London Paddington, Exeter, and beyond. Residents benefit from the best of both worlds: Rural tranquillity with spectacular countryside views, and the convenience of amenities just minutes away. Widegates boasts a strong community spirit and a welcoming atmosphere, underpinned by a predominance of detached homes and long-term homeowners.

The Location

A well-regarded farm shop and café sit on the village outskirts, offering local produce and a space for neighbours to connect. For day-to-day needs, Looe provides supermarkets, cafés, boutique shops, gp surgeries, and a wide choice of eateries-from traditional pubs to seafood restaurants along the harbour. Families are well-catered for with Trenode CE Primary School just a short distance away, rated ‘Good’ by Ofsted, and Looe Community Academy serving secondary-age children nearby. The area is rich in outdoor pursuits-whether it’s enjoying the sandy beaches of Seaton and Downderry, exploring the scenic South West Coast Path, or rambling through nearby wooded valleys and moorland. With full fibre broadband widely available, remote working is easily supported, adding to the appeal for those relocating from urban centres. Whether you're looking for a forever family home, a character cottage, or a lifestyle escape near the sea, Widegates offers a rare blend of convenience, (truncated)

The Property

Entrance Porch (1.32m x 0.87m)

Inner Hallway (1.33m x 3.81m)

Sitting Room (3.9m x 3.45m)

Bedroom (3.61m x 3.45m)

Dining Room (2.9m x 3.01m)

Bedroom (2.23m x 4.75m)

Shower Room (2.45m x 1.61m)

Kitchen (3.49m x 2.51m)

Garden Room (1.62m x 2.94m)

Summer House (2.21m x 1.73m)

Terrace (2.54m x 1.2m)

Vendors Situation

This property is offered with no onward chain.

Directions

What3Words///next.gravitate.playroom

Material Information

Tenure: Freehold.
Council Tax: Band C with Cornwall County Council.
Broadband: Standard & Super Fast Only.
Mobile: EE, 3, O2 & Vodafone Likely.
Mains: Electricity, Water & Drainage. Private Oil Supply.
Heating: Oil.
Rights and Restrictions: None.
Flood Risk: Very Low Risk.
Mining: Not Affected By Mining.
Construction: Brick & Block.
Parking: Driveway Parking For Three Cars.

Disclaimer

1. Accuracy Of Information:

These sales particulars have been prepared as a general guide only and do not form part of any offer or contract. All descriptions, dimensions, references to condition, necessary permissions for use and occupation, and other details are provided in good faith and are believed to be accurate at the time of publication. However, they should not be relied upon as statements or representations of fact, and any interested parties should independently verify the accuracy of the information.

2. Measurements And Floor Plans:

All measurements are approximate and provided for general guidance only. Floor plans are not to scale and are for illustrative purposes only. Purchasers are advised to check measurements for specific purposes, such as furniture placement or structural changes.

3. Condition And Suitability:

No warranty or guarantee is provided regarding the condition, structural integrity, or suitability of the property for any specific purpose. Interested parties are advised to obtain professional surveys and legal advice before entering into any contract.

4. Services And Appliances:

The agent has not tested any services, systems, or appliances at the property. Purchasers are encouraged to carry out their own investigations to confirm that these are in working order.

5. Photographs And Marketing Materials:

The photographs, videos, and other marketing materials included in these particulars are for illustrative purposes only and may include items that are not part of the sale. Properties may appear different during viewings.

6. Third-Party Information:

Where information has been provided by third parties (such as planning permissions or legal documentation), the estate agent does not accept liability for any inaccuracies or omissions.

7. Viewing Arrangements:

Viewings are strictly by appointment through the estate agent. Any prospective purchasers entering the property do so at their own risk.

8. Fees:

In accordance with Anti-Money Laundering Regulations, Tamar Estates is legally required to carry out customer due diligence checks on all clients. This includes verifying identity and confirming the source of funds for any transactions. To comply with these legal obligations, we engage third-party providers to conduct the necessary checks. A non-refundable fee of £55.00 (inclusive of VAT) will be charged to cover the cost of these verification processes.

8. Fees: (Continued)

This fee is payable prior to commencing any property marketing or at the point of acceptance of an offer on a property. Failure to provide the required information or complete the necessary checks may result in delays, the termination of our services or your offer not being accepted. For further information on our obligations under the Money Laundering Regulations, please contact us at

9. Regulatory Compliance:

This property is marketed in compliance with the Consumer Protection from Unfair Trading Regulations 2008, the Business Protection from Misleading Marketing Regulations 2008 & and ntselat Material Information Parts A, B & C. Should you have any concerns, please contact the estate agent.

10. Solicitor Referral:

Tamar Estates may refer clients to one of our preferred solicitors for conveyancing or related legal services. Please note that Tamar Estates may receive a referral fee of up to £125.00 (plus VAT, if applicable) from the solicitor upon completion of a transaction. This payment does not affect the fees you are charged by the solicitor, and you are under no obligation to use any solicitor recommended by us. You are free to appoint any solicitor of your choice.

Zoopla tools

Stamp duty calculator

Our instant calculator helps you understand how much stamp duty is due on property purchases in England & Northern Ireland. Read the latest stamp duty news

From 1st April 2025 £-

This calculation is intended as a guide only. We are unable to provide financial advice, so it's important to consult with an adviser. It applies to UK residents purchasing residential properties in England and Northern Ireland, but does not apply if the purchase is made through a company.

Zoopla insights

Sign in and gain expert analysis to make informed decisions.

More information

  • Tenure

    Freehold

  • Council tax band

    C

  • Report this listing
See all recent sales in PL13

Property descriptions and related information displayed on this page are marketing materials provided by - Tamar Estates. Zoopla does not warrant or accept any responsibility for the accuracy or completeness of the property descriptions or related information provided here and they do not constitute property particulars. Please contact Tamar Estates for full details and further information.