Offers over

£400,000

(£575/sq. ft)

3 bed terraced house for sale
Tanners Hill, Abbots Langley WD5

    • 3 beds

    • 1 bath

    • 2 receptions

    • 696 sq. ft

  • EPC Rating: D

  • Freehold

Reduced on

Signature Estates

Logo of Signature Estates

About this property

  • Three Bedrooms

  • Character And Charm

  • Contemporary Style Living

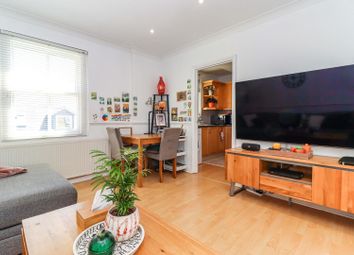
  • Reception Room with High Ceilings

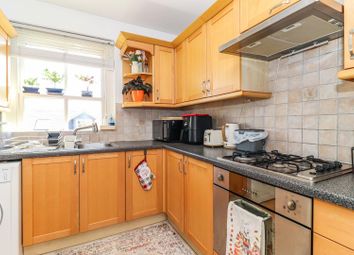
  • Functional and Practical Kitchen

  • Fresh, Modern Bathroom

  • Landscaped Rear Garden

  • Prime Location

  • No upper chain!

Offered with No Upper Chain and situated in the charming cul-de-sac of Tanners Hill, Abbots Langley, this delightful mid-terrace house offers a perfect blend of period character and modern living. Spanning an inviting 696 square feet, the property boasts three well-proportioned bedrooms, making it an ideal home for families or those seeking extra space.

Upon entering, you will be greeted by two spacious reception rooms, each adorned with lovely decor that enhances the home's warm and welcoming atmosphere. These versatile spaces can be tailored to suit your lifestyle, whether you envision a cosy sitting room, a formal dining area, or a playroom for children.

The property features a well-appointed bathroom, ensuring convenience for all residents. The secure garden at the rear provides a private outdoor retreat, perfect for enjoying sunny afternoons or hosting gatherings with friends and family.

One of the standout features of this home is that it comes with no upper chain, allowing for a smooth and straightforward purchasing process. The location in Abbots Langley is highly sought after, offering a peaceful environment while still being within easy reach of local amenities, schools, and transport links.

This period property is a true gem, combining charm, comfort, and practicality in a desirable setting. Whether you are a first-time buyer or looking to settle into a new family home, this house is sure to impress. Do not miss the opportunity to make this lovely property your own.

Outside

Living Room (363.22 x 358.14)

11' 11" x 11' 9" (3.63m x 3.58m)

Dining Room (416.56 x 302.26)

13' 8" x 9' 11" (4.17m x 3.02m)

Kitchen (238.76 x 231.14)

7' 10" x 7' 7" (2.39m x 2.31m)

Bathroom (231.14 x 175.26)

7' 7" x 5' 9" (2.31m x 1.75m)

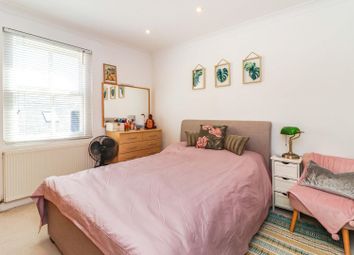
Bedroom One (299.72 x 297.18)

9' 10" to wardrobes x 9' 9" (3.00m x 2.97m)

Bedroom Two (302.26 x 220.98)

9' 11" x 7' 3" (3.02m x 2.21m)

Bedroom Three (220.98 x 195.58)

7' 3" x 6' 5" (21.41m x 1.96m)

Rear Garden

Zoopla tools

Stamp duty calculator

Our instant calculator helps you understand how much stamp duty is due on property purchases in England & Northern Ireland. Read the latest stamp duty news

From 1st April 2025 £-

This calculation is intended as a guide only. We are unable to provide financial advice, so it's important to consult with an adviser. It applies to UK residents purchasing residential properties in England and Northern Ireland, but does not apply if the purchase is made through a company.

Local area information

Zoopla insights

Sign in and gain expert analysis to make informed decisions.

More information

  • Tenure

    Freehold

  • Council tax band

    C

  • Report this listing
See all recent sales in WD5

Property descriptions and related information displayed on this page are marketing materials provided by - Signature Estates. Zoopla does not warrant or accept any responsibility for the accuracy or completeness of the property descriptions or related information provided here and they do not constitute property particulars. Please contact Signature Estates for full details and further information.