Guide price

£300,000

(£161/sq. ft)

3 bed end terrace house for sale
Whitefriars Road, Hastings TN34

    • 3 beds

    • 2 baths

    • 4 receptions

    • 1,862 sq. ft

  • EPC Rating: D

  • Freehold

Reduced on

Just Property

Logo of Just Property

About this property

  • Whole Freehold Building

  • Development Opportunity

  • Two Entrances

  • Three Bedrooms

  • Four Reception Rooms

  • Great Internal Condition

  • Walking Distance From Old Town and West Hill

  • Superb Views

  • Enclosed Rear Garden and Terrace

  • UPVC Windows and Gad Heating

Guide price £300,000 - £325,000

Just Property are delighted to present a fantastic development opportunity to secure a freehold dwelling currently set up as a 3-bed maisonette and a ground floor unit that was historically a shop. Until recently the ground floor was used as commercial storage and is in need of full refurbishment/renovation, the property is has been priced to reflect this.

The vendor has already arranged ‘Prior approval’ for the change of use from commercial to residential use and therefore permission exists for the property to be converted from ground-floor commercial to a 1 bed residential dwelling (ref hs/pa/25/00464).

The property is conveniently located close to the West Hill, as well as Hastings Old Town, with its fantastic seafront, beaches, restaurants, cafés, and local schools nearby.

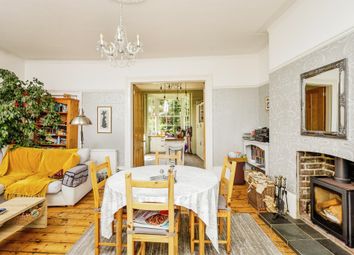
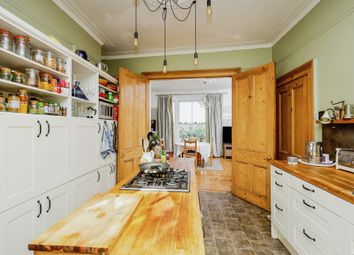
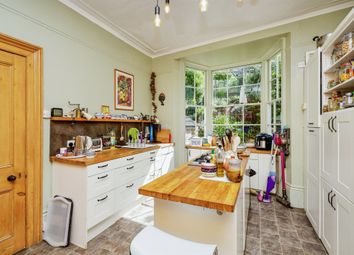
The accommodation provides, on the ground floor, three rooms and a bathroom, along with a maisonette featuring a newly refurbished shower room, separate WC, and a fantastic fitted kitchen with breakfast area. There is a large family lounge measuring over 5m, and on the second floor there are two spacious double bedrooms, both with outstanding views, as well as a smaller third bedroom. Externally, the property benefits from a first-floor terrace and a ground-floor courtyard garden.

To fully appreciate this exceptional opportunity, viewing is highly recommended by the vendor’s sole agents, Just Property.

Front Door

Hallway

Door To Ground Floor

Hallway

Room 1 (4.92 x 4.42 (16'1" x 14'6"))

Room 2 (3.74 x 2.76 (12'3" x 9'0"))

Room 3 (2.97 x 2.92 (9'8" x 9'6"))

Bathroom

Stairs To First Floor

Wc

Shower Room / Wc

Kitchen / Breakfast Room (3.69 x 3.41 (12'1" x 11'2"))

Family Lounge (5.55 x 3.79 (18'2" x 12'5"))

Stairs Up To Landing

Bedroom (3.76 x 37.72 (12'4" x 123'9"))

Bedroom (3.70 x 3.39 (12'1" x 11'1"))

Bedroom (3.64 x 1.70 (11'11" x 5'6"))

Terrace

Garden

Zoopla tools

Stamp duty calculator

Our instant calculator helps you understand how much stamp duty is due on property purchases in England & Northern Ireland. Read the latest stamp duty news

From 1st April 2025 £-

This calculation is intended as a guide only. We are unable to provide financial advice, so it's important to consult with an adviser. It applies to UK residents purchasing residential properties in England and Northern Ireland, but does not apply if the purchase is made through a company.

Local area information

Zoopla insights

Sign in and gain expert analysis to make informed decisions.

More information

  • Tenure

    Freehold

  • Council tax band

    A

  • Report this listing
See all recent sales in TN34

Property descriptions and related information displayed on this page are marketing materials provided by - Just Property. Zoopla does not warrant or accept any responsibility for the accuracy or completeness of the property descriptions or related information provided here and they do not constitute property particulars. Please contact Just Property for full details and further information.