Offers over
£295,000
3 bed link detached house for saleCavendish Court, Shardlow DE72
3 beds
1 bath
2 receptions
EPC Rating: C
About this property
This is a three bedroom extended detached house
Situated at the head of a cul-de-sac in this sought after rural location
Being sold with the benefit of no upward chain
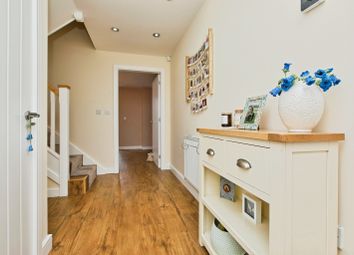
A reception hall leads to the through lounge
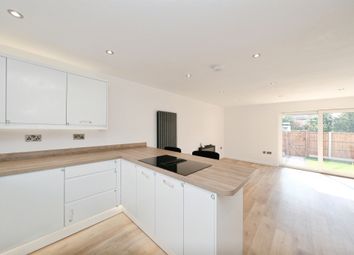
A dining/sitting room with French doors to the rear garden
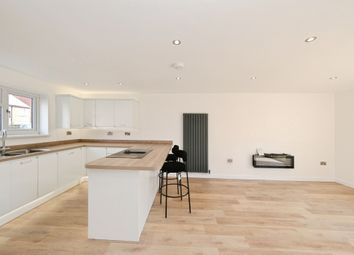
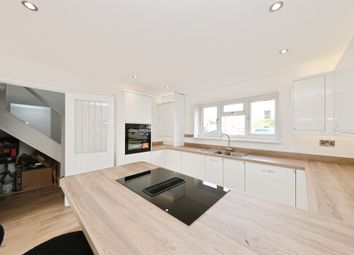
An extremely well fitted and equipped kitchen
The landing leads to the three bedrooms
The bathroom has been recently updated and now has a large walk-in shower
Block paved parking at the front and a garage/store at the side
A most private rear garden with decked and pebbled areas
This is A three bedroom extended link detached house situated at the head of A quiet cul-de-sac on the edge of the much sought after village of shardlow – This lovely home is being sold with the benefit of no upward chain and includes a reception hall, lounge, a dining/sitting room with French doors to the rear garden and an extremely well fitted and equipped kitchen. To the first floor the landing leads to the three bedrooms and bathroom/w.c. Outside there is block paved parking at the front, a garage/store to the right hand side of the house and a most private rear garden which includes decked and pebbled areas and provides several places to sit and enjoy outside living.
A three bedroom detached and extended home situated at the head of A quiet cul-de-sac within the highly regarded village of shardlow, being offered to the market with no onward chain.
Robert Ellis are pleased to bring to the market this attractive detached property which offers well-proportioned and versatile accommodation, ideal for a range of buyers. The home has been extended, providing generous living space, and benefits from a garage and a private walled rear garden, offering an excellent outdoor area with a good degree of privacy. Positioned within a peaceful cul-de-sac setting, the property is ideally located for local walks, traditional village pubs and enjoys excellent access for commuters.
Offered with no onward chain, this is a fantastic opportunity to secure a home in one of the area’s most desirable village locations. An internal viewing is highly recommended to fully appreciate the location and accommodation on offer.
The property is well positioned for all the amenities found at Shardlow, Castle Donington, Long Eaton, Borrowash and Derby where shopping facilities and schools can be found. There are walks in the surrounding picturesque countryside, sports facilities, health care and being located in Shardlow the property is close to excellent transport links which include J24 of the M1 which links to the A50 and the A42, East Midlands Airport, stations at East Midlands Parkway, Derby and Long Eaton and there are various main roads including the A52 which provide good access to all the main cities in the region that include Nottingham, Derby and Leicester as well as Loughborough.
Entrance Hall
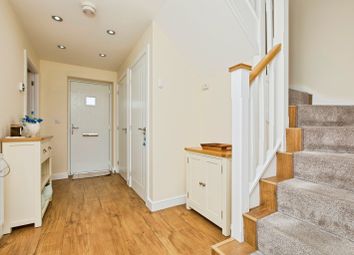
Double glazed door to the front, stairs to the first floor, radiator, doors to the lounge and kitchen.
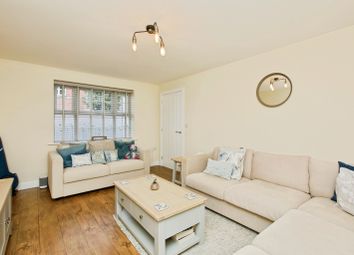
Lounge/Diner (6.35m plus bay x 3.15m to 3.63m approx (20'10 plus)
Double glazed bay window to the front, coving, gas fire with hearth and mantle, open to:
Sitting Room (3.30m x 2.95m approx (10'10 x 9'8 approx))
Double glazed timber framed double doors and two double glazed timber framed windows to the rear, laminate flooring, radiator and Velux window. Door to:
Kitchen (6.96m x 2.31m approx (22'10 x 7'7 approx))
Double glazed window to the rear, range of wall, base and drawer units with roll edged work surfaces over, two circular stainless steel sinks, integrated dishwasher and electric oven, four ring gas hob with extractor over, tiled floor with underfloor heating, part tiled walls, door to the garage.
First Floor Landing
Double glazed window to the side, loft access hatch and doors to:
Bedroom 1 (3.20m x 3.71m max approx (10'6 x 12'2 max approx))
Double glazed window to the front, radiator, spotlights to the ceiling.
Bedroom 2 (3.18m x 3.18m approx (10'5 x 10'5 approx))
Double glazed window to the rear, radiator.
Bedroom 3 (2.54m x 1.98m approx (8'4 x 6'6 approx))
Double glazed window to the front, radaitor.
Shower Room
Double shower cubicle, tiled floor, double glazed window to the rear, vanity wash hand basin, low flush w.c., chrome heated towel rail.
Garage (2.03m x 5.79m approx (6'8 x 19'13 approx))
Double doors to the front and doors to the kitchen and garden and the boiler is housed in the garage.
Outside
To the front of the property there is a block paved driveway leading to the garage.
To the rear there is a mature garden, enclosed with a wall, decked area, patio, shrubs and mature plants to the borders.
Directions
The property is best approached by leaving the A50 at the Shardlow roundabout onto the A6 where Cavendish Court can be found on the right. Turning into the cul-de-sac bear left where the property can be found towards the end of the cul-de-sac on the left hand side.
9049CO
Agents Notes
There are ai photos on this property.
Council Tax
South Derbyshire Council Band C
Additional Information
Electricity – Mains supply
Water – Mains supply
Heating – Gas central heating
Septic Tank – No
Broadband – BT, Sky
Broadband Speed - Standard 15mbps Superfast 61mbps Ultrafast 1800mbps
Phone Signal – Vodafone, 02, Three
Sewage – Mains supply
Flood Risk – No flooding in the past 5 years
Flood Defenses – No
Non-Standard Construction – No
Any Legal Restrictions – No
Other Material Issues – No
A three bedroom extended, detached family home found in A cul-de-sac location within this desirable village
Zoopla tools
Stamp duty calculator
Our instant calculator helps you understand how much stamp duty is due on property purchases in England & Northern Ireland. Read the latest stamp duty news
This calculation is intended as a guide only. We are unable to provide financial advice, so it's important to consult with an adviser. It applies to UK residents purchasing residential properties in England and Northern Ireland, but does not apply if the purchase is made through a company.
Zoopla insights
Sign in and gain expert analysis to make informed decisions.
.png)