Guide price
£275,000
2 bed bungalow for saleHyperion Avenue, Polegate, East Sussex BN26
2 beds
1 bath
1 reception
About this property
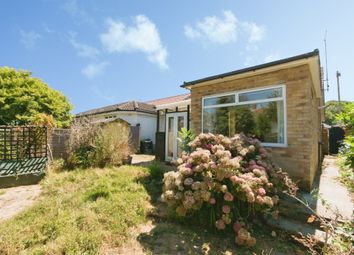
<p data-start="103" data-end="318">Located on the ever-popular <strong data-start="131" data-end="151">Stud Farm Estate</strong> in Polegate, this <strong data-start="170" data-end="196">link-detached bungalow</strong> on <strong data-start="200" data-end="219">Hyperion Avenue</strong> offers an excellent opportunity for buyers seeking a well-positioned home with scope to add value. Chain free
<p data-start="103" data-end="318">
<p data-start="320" data-end="521">The property is ideally situated <strong data-start="353" data-end="405">within close proximity to Polegate Train Station</strong>, making it perfect for commuters, while also enjoying the benefits of a quiet and established residential location.
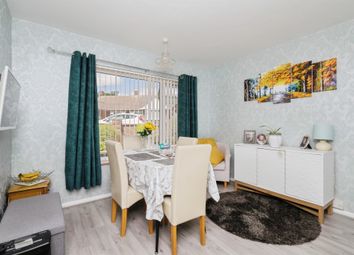
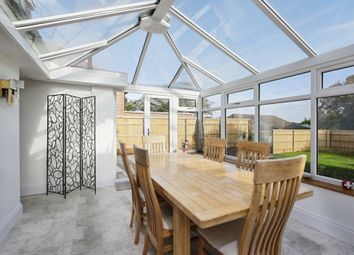
<p data-start="523" data-end="837">Internally, the bungalow features a <strong data-start="559" data-end="588">nice open central hallway</strong> that creates a welcoming first impression and provides access to the main living spaces. While the property would benefit from some internal updating, it offers solid fundamentals including <strong data-start="779" data-end="802">gas central heating</strong> and <strong data-start="807" data-end="836">double glazing throughout</strong>.
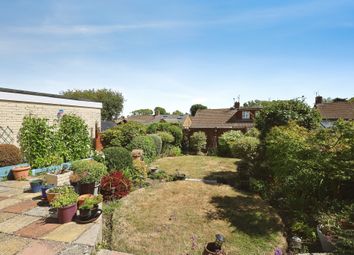
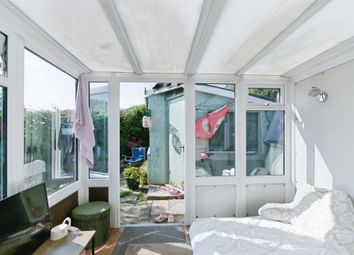
<p data-start="839" data-end="1109">Externally, the home boasts a <strong data-start="869" data-end="889">private driveway</strong>, <strong data-start="891" data-end="901">garage</strong>, and a useful <strong data-start="916" data-end="953">lean-to located behind the garage</strong>, providing additional storage or potential workspace. To the rear, there is a <strong data-start="1032" data-end="1042">garden</strong>, ideal for relaxing or entertaining once landscaped to your taste.
<p data-start="1111" data-end="1298">With its sought-after location, generous plot, and clear potential for improvement, this bungalow represents a fantastic opportunity in one of Polegate-s most desirable residential areas.
<p data-start="1111" data-end="1298">
<p data-start="1111" data-end="1298">Accommodation Comprises:
<p data-start="139" data-end="157"><strong data-start="139" data-end="157">Entrance Lobby</strong>
<p data-start="159" data-end="202"><strong data-start="159" data-end="170">Hallway</strong><br data-start="170" data-end="173" /> 1.67m x 2.32m <em data-start="187" data-end="202">(56" x 77")</em>
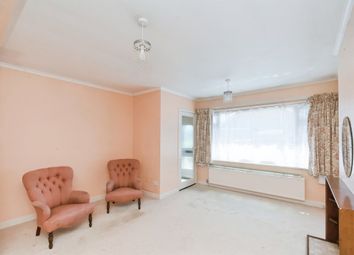
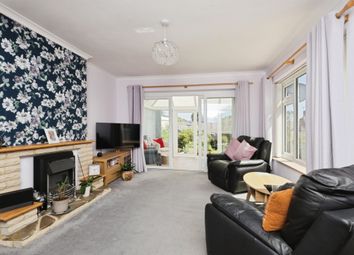
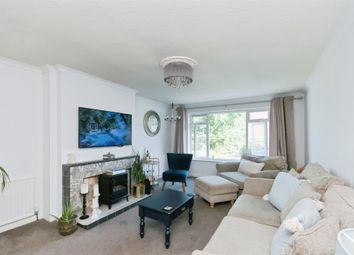
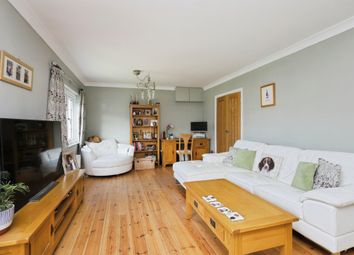
<p data-start="204" data-end="248"><strong data-start="204" data-end="214">Lounge</strong><br data-start="214" data-end="217" /> 4.50m x 3.57m <em data-start="231" data-end="248">(149" x 119")</em>
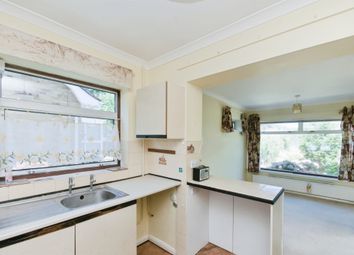
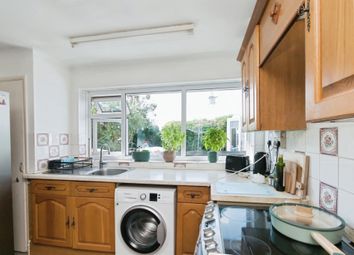
<p data-start="250" data-end="294"><strong data-start="250" data-end="261">Kitchen</strong><br data-start="261" data-end="264" /> 2.24m x 4.19m <em data-start="278" data-end="294">(74" x 139")</em>
<p data-start="296" data-end="313"><strong data-start="296" data-end="313">Inner Hallway</strong>
<p data-start="315" data-end="366"><strong data-start="315" data-end="330">Bedroom One</strong><br data-start="330" data-end="333" /> 4.23m x 3.31m <em data-start="347" data-end="366">(1310" x 1010")</em>
<p data-start="368" data-end="419"><strong data-start="368" data-end="383">Bedroom Two</strong><br data-start="383" data-end="386" /> 3.60m x 3.31m <em data-start="400" data-end="419">(1110" x 1010")</em>
<p data-start="421" data-end="443"><strong data-start="421" data-end="443">Family Shower Room</strong>
<p data-start="1111" data-end="1298">
<p data-start="1709" data-end="1836"><strong>Agents Notes </strong>
<p data-start="1118" data-end="1441" data-is-last-node="" data-is-only-node="">Council Tax Band - Band C
<p data-start="1118" data-end="1441" data-is-last-node="" data-is-only-node="">EPC Rating - (awaited)
<p data-start="1118" data-end="1441" data-is-last-node="" data-is-only-node="">Material information from the vendor is available on request.
<p data-start="1118" data-end="1441" data-is-last-node="" data-is-only-node="">Although Move Sussex endeavour to provide property information as accurately as possible and to the best of our knowledge, we are reliant on details supplied by the vendor and do not form fact. Verification or certification of the above should only be relied upon if provided by your solicitor or a suitably qualified professional. Our measurements and floor plan are approximate and to be used as a guideline only.
<p data-start="1118" data-end="1441" data-is-last-node="" data-is-only-node="">Please note that none of the appliances, installations, services, or utilities have been tested. The measurements indicated are supplied for guidance only and as such must be considered incorrect.
Zoopla tools
Stamp duty calculator
Our instant calculator helps you understand how much stamp duty is due on property purchases in England & Northern Ireland. Read the latest stamp duty news
This calculation is intended as a guide only. We are unable to provide financial advice, so it's important to consult with an adviser. It applies to UK residents purchasing residential properties in England and Northern Ireland, but does not apply if the purchase is made through a company.
Zoopla insights
Sign in and gain expert analysis to make informed decisions.
.png)