Guide price
£500,000
3 bed detached bungalow for saleBarrow Lane, Cheshunt, Hertfordshire EN7
3 beds
1 bath
2 receptions
Reduced on
About this property
Large Driveway for Multiple Cars
Detached Bungalow
Easy Access to A10 & M25
Two Reception Areas
Low Maintenance Garden to Rear
Car Port & Garage
Easy Reach of Shops, Bus Routes & Amenities
Conservatory to Rear
Barrow Lane, Cheshunt, En7
Guide Price - £500,000 - £520,000
Situated on the highly sought-after Barrow Lane in West Cheshunt, this extended three-bedroom detached bungalow offers flexible and well-proportioned accommodation.
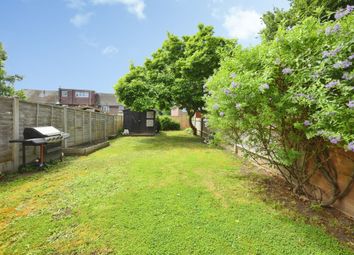
The property features two reception areas, providing versatile living and dining space, and benefits from a conservatory to the rear that enjoys views over the garden and allows for an abundance of natural light. To the rear, the low-maintenance garden is thoughtfully designed with a patio area.
Externally, the home excels with a large driveway, garage, and car port, offering ample off-street parking for multiple vehicles.
Ideally located, the property is within easy reach of highly regarded schools, excellent bus routes, and a variety of local shops and amenities, making it a convenient and desirable place to call home.
This is a rare opportunity to acquire a spacious and adaptable bungalow in one of West Cheshunt’s most popular residential locations.
Porch
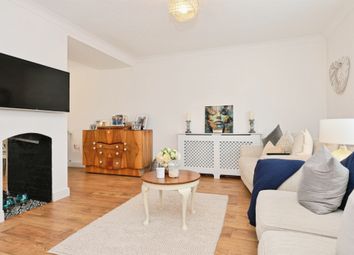
Lounge - 3.65m x 5.18m
Dining Area - 2.20m x 4.87m
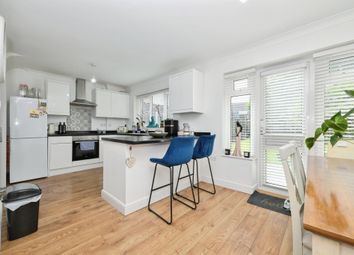
Kitchen - 2.41m x 4.16m
Bedroom - 3.19m x 4.75m
Bedroom - 2.20m x 4.40m
Bedroom/Shower Room - 2.87m x 3.33m
Shower Room - 1.66m x 1.93m
Conservatory - 2.95m x 2.85m
Garden - 12.40m x 11.83m
Car Port
Garage - 2.53m x 5.21m
*Please note that this property may be sold as a part of a secure sale agreement with a Holding Deposit Required!*
The information provided in these particulars is intended as a general guide only and does not constitute part of any offer or contract. While every effort has been made to ensure that the information contained within these particulars is accurate, it is the responsibility of the purchaser and their appointed solicitor or conveyancer to verify all information and satisfy themselves as to its accuracy. Any intending purchasers must satisfy themselves by inspection or otherwise as to the correctness of each of the statements contained within these descriptions.
Any information relating to local amenities, distances or surrounding facilities is provided for guidance only and should be independently verified by the purchaser.
Purchasers are strongly advised to instruct a suitably qualified solicitor or conveyancer to carry out all appropriate legal enquiries and searches and to verify the legal and factual information relating to the property. The selling agent accepts no responsibility for any inaccuracies, omissions or information that has not been independently verified by the purchaser or their legal representative.
All photographs, floor plans, dimensions and descriptions are provided for guidance purposes only and may not be to scale.
Zoopla tools
Stamp duty calculator
Our instant calculator helps you understand how much stamp duty is due on property purchases in England & Northern Ireland. Read the latest stamp duty news
This calculation is intended as a guide only. We are unable to provide financial advice, so it's important to consult with an adviser. It applies to UK residents purchasing residential properties in England and Northern Ireland, but does not apply if the purchase is made through a company.
Local area information
Zoopla insights
Sign in and gain expert analysis to make informed decisions.
.png)