£205,000
(£298/sq. ft)
2 bed maisonette for sale12 Strickland Court, Kendal LA9
2 beds
1 bath
1 reception
689 sq. ft
EPC Rating: C
Reduced on
About this property
Spacious maisonette offering excellent potential

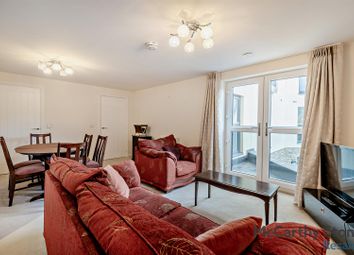
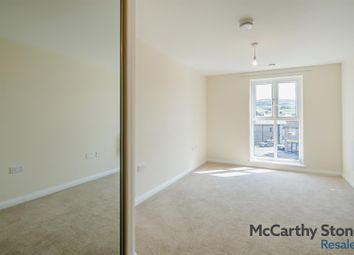
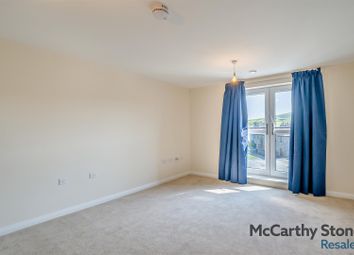
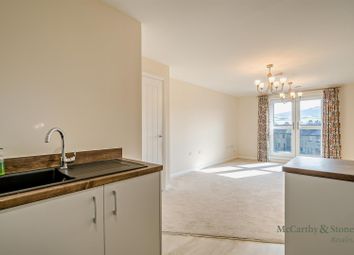
Bright and welcoming sitting room
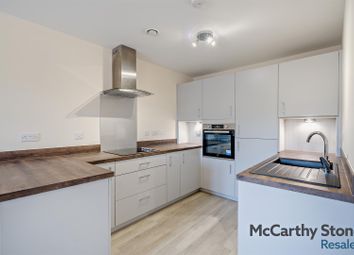
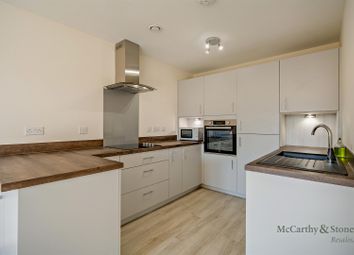
Generous breakfast kitchen with direct access to communal gardens
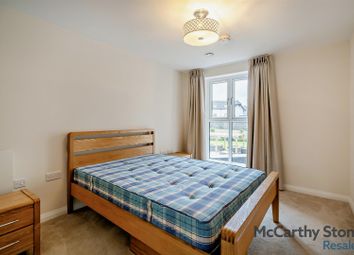
Two double bedrooms
Excellent storage throughout and useful fitted wardrobes
Bathroom serving the accomodation
Substantial cellar storage space
Allocated parking space
Well maintained communal gardens
Walking distance to Kendal town centre with excellent road links to Windermere, the Lake District and M6
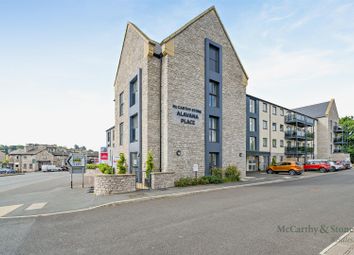
Conveniently positioned within easy walking distance of Kendal town centre, this spacious maisonette offers well proportioned accommodation arranged over two floors, together with allocated parking and exceptional storage. Offering excellent scope for cosmetic improvement, the property presents an exciting opportunity for purchasers looking to create a home tailored to their own tastes and requirements.
The ground floor accommodation includes a bright and welcoming sitting room together with a generous breakfast kitchen offering ample storage and workspace. Doors from the kitchen provide direct access to the communal gardens, creating a pleasant connection to the outdoor space.
To the first floor are two well proportioned double bedrooms and a bathroom. The layout is both practical and comfortable, while a number of useful storage cupboards throughout the property add further everyday convenience.
A particular feature of the property is the substantial cellar storage area, providing valuable additional space rarely found with properties of this type. Externally, residents benefit from well maintained communal gardens together with an allocated parking space beside the property.
Combining generous accommodation, outstanding storage and excellent potential, this property enjoys a highly convenient location close to Kendal town centre, whilst also benefiting from easy access to Windermere, the wider Lake District and M6 connections.
Location
WHAT3WORDS:///maker.riders.agent
Communal Entrance (1.78m x 1.38m)
Living Room (4.92m x 3.76m)
Kitchen (3.85m x 2.80m)
Hallway (2.00m x 1.46m)
Landing (3.02m x 0.88m)
Bedroom (3.40m x 2.81m)
Bedroom (3.02m x 2.81m)
Bathroom (2.25m x 1.95m)
Services
Mains electric, mains gas, mains water, mains drainage
Identification Checks
Should a purchaser(s) have an offer accepted on a property marketed by thw Estate Agents they will need to undertake an identification check. This is done to meet our obligation under Anti Money Laundering Regulations (aml) and is a legal requirement. We use a specialist third party service to verify your identity. The cost of these checks is £43.20 inc. VAT per buyer, which is paid in advance, when an offer is agreed and prior to a sales memorandum being issued. This charge is non-refundable.
Parking - Allocated Parking
Allocated parking space beside the property with visitor bays opposite the property.
Zoopla tools
Stamp duty calculator
Our instant calculator helps you understand how much stamp duty is due on property purchases in England & Northern Ireland. Read the latest stamp duty news
This calculation is intended as a guide only. We are unable to provide financial advice, so it's important to consult with an adviser. It applies to UK residents purchasing residential properties in England and Northern Ireland, but does not apply if the purchase is made through a company.
Local area information
Zoopla insights
Sign in and gain expert analysis to make informed decisions.
.png)