Offers in region of

£275,000

3 bed bungalow for sale
Templebar Road, Kilgetty, Pembrokeshire SA68

    • 3 beds

    • 2 baths

    • 1 reception

  • EPC Rating: C

  • Freehold

John Francis - Tenby

Logo of John Francis - Tenby

About this property

  • Deceptively Spacious Semi Detached Bungalow

  • 3 Bedrooms, Master Ensuite

  • Lounge/Diner, Kitchen, Bathroom

  • Parking For Multiple Vehicles

  • Close to Coast

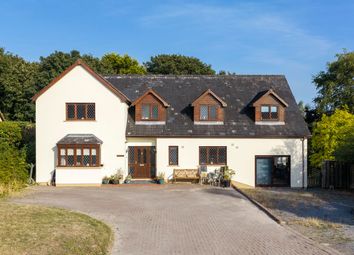
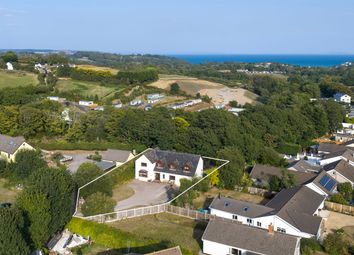
This deceptively spacious semidetached bungalow offers an excellent opportunity for buyers seeking comfort, potential and coastal convenience. Ready for your personal touch, the property features three bedrooms, including a private ensuite, and provides generous scope for modern enhancement.

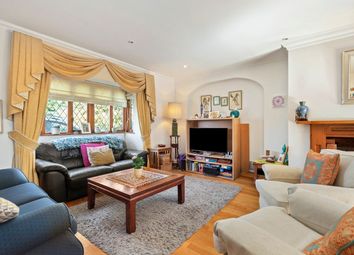
The bright and welcoming lounge/diner offers superb space for entertaining or relaxed family living, while the wellproportioned kitchen provides plenty of room for culinary creativity and future redesign. A conveniently located family bathroom and ample offroad parking ensure everyday practicality.

Perfectly positioned just a short drive from the stunning Pembrokeshire coastline, you can enjoy sandy beaches, scenic walks and the vibrant attractions of Saundersfoot within easy reach.

Whether you’re seeking peaceful rural living or a promising investment/holidaylet opportunity, this charming bungalow caters to both. With its deceptively large layout and strong Airbnb potential, it offers the ideal canvas to create a home tailored to your lifestyle while enjoying everything this desirable location has to offer.

Entrance Porch

Double glazed door with double glazed window to side, ceiling light, double glazed door to entrance hall

Entrance Hall

Fitted carpet, ceiling light x 2, access to loft, radiator, built in cupboard x 2, doors to all rooms

Kitchen (3.6m x 3.48m)

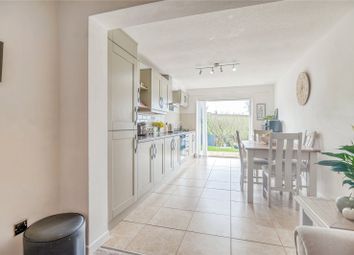
Timber laminate floor, ceiling light, radiator, range of wall and base units with worktop over, one and half sink drainer unit, space for range oven, alcove with space for fridge/freezer, plumbing and connection for washing machine, part tiled walls, space for dining table and chairs, double glazed window to front

Lounge/Diner (4.88m x 4.01m)

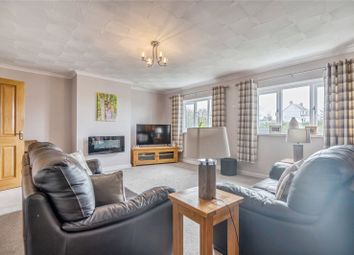
An L shaped room with fitted carpet, ceiling light x 2, wall light x 2, radiator x 2, fireplace housing gas fire, double glazed window to rear, double glazed window to side, patio doors to conservatory, door to bedroom

Conservatory (4.01m x 2.74m)

Would benefit from work

Bedroom 1 (3.7m x 2.4m)

Fitted carpet, ceiling light, radiator, access to 2nd loft space, double glazed bay window to front, door to ensuite

Ensuite Shower Room

Tile floor, inset ceiling lights, suite comprising shower cubicle, vanity wash hand basin, W.C., heated towel rail, fully tiled walls

Bedroom 2 (3.48m x 3.2m)

Fitted carpet, ceiling light, radiator, built in wardrobes, double glazed window to rear

Bedroom 3 (2.72m x 2.7m)

Fitted carpet, ceiling light, radiator, double glazed window to front

Bathroom

Timber laminate floor, ceiling light, radiator, suite comprising bath, wash hand basin, W.C., fully tiled walls, double glazed window to side

Externally

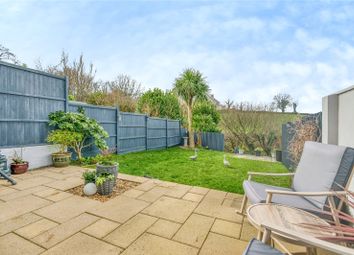
To the front of the property is a level lawn with paved driveway to side providing parking for multiple vehicles. To the rear is a small patio with level south facing lawn with fence and wall boundaries.

Services

We have been informed all mains services are connected. Council Tax Band D

Zoopla tools

Zoopla insights

Sign in and gain expert analysis to make informed decisions.

More information

  • Tenure

    Freehold

  • Council tax band

    D

  • Report this listing
See all recent sales in SA68

Property descriptions and related information displayed on this page are marketing materials provided by - John Francis - Tenby. Zoopla does not warrant or accept any responsibility for the accuracy or completeness of the property descriptions or related information provided here and they do not constitute property particulars. Please contact John Francis - Tenby for full details and further information.