£300,000
3 bed flat for saleJasmine Way, Bexhill-On-Sea TN39
3 beds
2 baths
1 reception
EPC Rating: C
About this property
Parking
Three-bedroom first floor apartment in exclusive gated development
No onward chain
Spacious dual-aspect living room
Two private balconies overlooking communal gardens
Principal bedroom with en-suite shower room
Lift access & allocated parking space
Beautifully maintained communal grounds
Ideally located close to Collington Station & seafront
Summary
Spacious first floor apartment with balconies, lift & allocated parking in sought-after Collington location.
Description
Situated within an exclusive gated development in sought-after Collington, this exceptionally well-presented three-bedroom, two-bathroom first floor apartment is offered to the market with no onward chain.
Ideally located just 0.3 miles from Collington railway station and the seafront, the property combines generous accommodation with a peaceful coastal setting, making it an ideal permanent residence, second home, or downsizing opportunity.
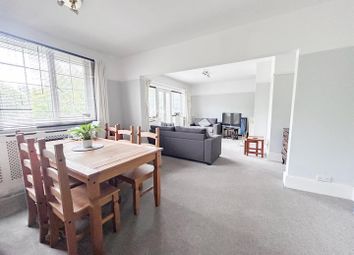
Accessed via lift, the apartment enjoys bright and spacious accommodation throughout. The dual aspect living room room provides excellent entertaining space and opens onto a private balcony overlooking the beautifully maintained communal gardens. A separate fitted kitchen offers ample storage and workspace, together with integrated cooking appliances.
The principal bedroom benefits from built-in wardrobes, an en-suite shower room, and direct access to a second private balcony with attractive garden views. Two further well-proportioned bedrooms provide flexibility for guests, home working, or additional family accommodation, complemented by a generous family bathroom featuring both a bath and separate shower.
Further benefits include allocated parking, multiple storage cupboards, secure gated access, and wonderfully maintained communal grounds.
Properties within this development are rarely available, particularly with such proximity to both the seafront and local amenities.
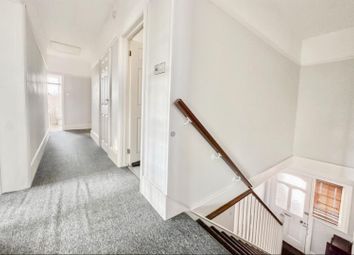
Entrance Hall
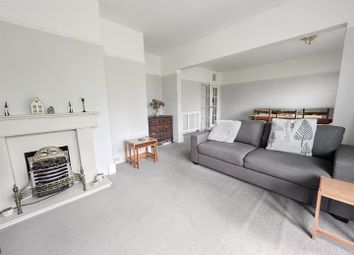
Lounge/Diner 17' 8" x 14' 4" ( 5.38m x 4.37m )
A spacious reception room with space for a living and dining area. Dual aspect, with French doors opening out to a private balcony which overlooks the communal gardens. Electric fireplace with surround, downlighting, radiator, powerpoints.
Kitchen 11' 8" x 8' 2" ( 3.56m x 2.49m )
Range of base and wall units. Integrated oven with gas hob, drainer sink with mixer tap, space for appliances. Double glazed window, downlighting, powerpoints.
Bedroom One 12' x 10' 9" ( 3.66m x 3.28m )
Double bedroom, built in wardrobes, French doors opening out to a private balcony. Access to en-suite shower room.
Ensuite
Accessed from main bedroom, corner shower cubicle, WC, wash hand basin, heated towel rail and double glazed window.
Bedroom Two 8' 8" x 11' 9" ( 2.64m x 3.58m )
Double bedroom with double glazed window, radiator, powerpoint.
Bedroom Three 8' x 10' 5" ( 2.44m x 3.17m )
Small double bedroom with double glazed window, radiator, powerpoint.
Bathroom
Four piece bathroom suite with shower cubicle, panelled bath, WC and wash hand basin.
Tenure Information
Lease: 125 Years From August 2002
Ground Rent: Currently £180 Pa
Service Charge: Currently £1893 Pa
Council Tax Band: D (Rother District Council)
Epc Rating: C
Lease details are currently being compiled. For further information please contact the branch. Please note additional fees could be incurred for items such as leasehold packs.
1. Money laundering regulations: Intending purchasers will be asked to produce identification documentation at a later stage and we would ask for your co-operation in order that there will be no delay in agreeing the sale.
2. General: While we endeavour to make our sales particulars fair, accurate and reliable, they are only a general guide to the property and, accordingly, if there is any point which is of particular importance to you, please contact the office and we will be pleased to check the position for you, especially if you are contemplating travelling some distance to view the property.
3. The measurements indicated are supplied for guidance only and as such must be considered incorrect.
4. Services: Please note we have not tested the services or any of the equipment or appliances in this property, accordingly we strongly advise prospective buyers to commission their own survey or service reports before finalising their offer to purchase.
5. These particulars are issued in good faith but do not constitute representations of fact or form part of any offer or contract. The matters referred to in these particulars should be independently verified by prospective buyers or tenants. Neither sequence (UK) limited nor any of its employees or agents has any authority to make or give any representation or warranty whatever in relation to this property.
Zoopla tools
Stamp duty calculator
Our instant calculator helps you understand how much stamp duty is due on property purchases in England & Northern Ireland. Read the latest stamp duty news
This calculation is intended as a guide only. We are unable to provide financial advice, so it's important to consult with an adviser. It applies to UK residents purchasing residential properties in England and Northern Ireland, but does not apply if the purchase is made through a company.
Zoopla insights
Sign in and gain expert analysis to make informed decisions.
More information
Tenure
Leasehold (101 years)
Service charge
Council tax band
D
Ground rent
£0
Ground rent date of next review
.png)