Fixed price

£280,000

(£268/sq. ft)

4 bed semi-detached house for sale
Myredale, Bonnyrigg EH19

    • 4 beds

    • 2 baths

    • 2 receptions

    • 1,044 sq. ft

  • Freehold

RE/MAX Property Marketing Centre

Logo of RE/MAX Property Marketing Centre

About this property

  • Extended 4 Bedroom Family Home in Popular Bonnyrigg Location

  • Fixed Price £280,000 | £20,000 Below Home Report Valuation

  • Bright Open-Plan Living & Dining Space with French Doors to the Garden

  • Flexible Layout Including Ground Floor Principal Bedroom with En-Suite

  • Quiet Cul-De-Sac Setting Ideal for Family Living

  • Private Driveway & Enclosed Rear Garden

  • Walking Distance to Schools, Amenities & Local Parks

  • Excellent Commuter Links with Edinburgh Approximately 15 Minutes Away

4-Bedroom Extended Family Home | Fixed Price £280,000 | £20,000 Below Home Report

Billie Dunlop of re/max Property Specialists, Bonnyrigg, is proud to present 7 Myredale.

Set within a quiet and established cul-de-sac in the heart of Bonnyrigg, this beautifully extended four-bedroom semi-detached home offers something increasingly difficult to find - generous family space, flexible living, and a home ready to move straight into.

From the moment you arrive, the home feels warm, welcoming, and designed around modern family life. Natural light flows beautifully throughout the property, beginning in the bright entrance hallway before opening naturally into the spacious living and dining areas beyond.

At the heart of the home, the open-plan living arrangement creates a wonderfully sociable space where family life comes together effortlessly. The living room enjoys a large front-facing window and feature fireplace, while French doors from the dining area open directly onto the patio and rear garden, allowing indoor and outdoor living to connect naturally during the warmer months.

The modern kitchen is both practical and stylish, offering generous worktop space, integrated appliances, and a calm contemporary finish designed for everyday living. A separate utility room with its own external access adds further practicality and keeps the flow of the main living spaces uncluttered.

One of the home’s standout features is the impressive ground-floor extension, creating a spacious principal bedroom suite complete with private en-suite shower room. Whether used as a luxurious main bedroom, guest accommodation, or flexible multi-generational living space, it adds a level of versatility rarely found in homes of this type and price point.

Upstairs, three further well-proportioned bedrooms and a contemporary family bathroom provide excellent accommodation for growing families, guests, or home working.

Outside, the enclosed rear garden has been designed for easy enjoyment, with patio and decking areas creating ideal spaces for outdoor dining, entertaining, or simply relaxing in the sun. A private driveway completes the practicality of the home.

Positioned close to schools, parks, local amenities, and commuter routes into Edinburgh, the location continues to make Bonnyrigg one of Midlothian’s most popular places for families looking to balance convenience with community living.

For buyers searching for a spacious four-bedroom home in Bonnyrigg offering flexibility, value, and move-in-ready condition, 7 Myredale represents an exceptional opportunity.

A home designed around real family living.
Space where it matters most.

Location

**About Bonnyrigg – Midlothian**

Located in the heart of Midlothian, Bonnyrigg has become one of the area’s most sought-after locations for families and commuters looking to enjoy more space, strong community atmosphere, and excellent access to Edinburgh.

Combining established residential neighbourhoods with everyday convenience, the town offers a wide range of shops, cafés, supermarkets, schooling, leisure facilities, and local amenities all within easy reach.

Surrounded by parks, countryside walks, and nearby green spaces, Bonnyrigg continues to appeal to buyers seeking a balance between modern family living and outdoor lifestyle, while remaining exceptionally well connected to Edinburgh and the wider Midlothian area.

Edinburgh city centre can be reached in approximately 15 minutes, with quick access to the City Bypass, Dalkeith, Lasswade, and major commuter routes across Central Scotland.

For buyers searching for homes in Midlothian close to Edinburgh, Bonnyrigg continues to offer something increasingly valuable - family-friendly living, strong connectivity, and a genuine sense of community.

Entrance Hallway (4.4m x 2.2m)

Step inside and the feeling is immediate, light, warmth, and a sense of space that instantly makes the home feel welcoming.

Natural light drifts softly down from the staircase window above, brightening the hallway and creating an effortless flow into the main living areas beyond.

Calm, bright, and beautifully connected, it offers the perfect introduction to a home designed around modern family living.

Living Room (4.4m x 4.0m)

The living room is a bright and generously proportioned space designed around comfort, connection, and everyday family life.

A large front-facing window allows natural light to pour through the room throughout the day, enhancing the warm and welcoming atmosphere, while the fireplace creates a natural focal point within the space.

Open plan to the dining area beyond, the room flows effortlessly for modern living - equally suited to quiet evenings, family gatherings, or entertaining with ease.

Dining Room (3.0m x 2.3m)

Flowing naturally from the living room, the dining area continues the bright and open feel that defines the ground floor living space.

French doors open directly onto the patio and decking beyond, allowing the garden to become a natural extension of the home during the warmer months - perfect for family gatherings, summer evenings, and entertaining with ease.

Positioned at the heart of the home, it is a space designed not simply for dining, but for everyday family life to come together naturally.

Kitchen (2.9m x 2.4m)

The kitchen is bright, spacious, and thoughtfully designed around modern family living.

Natural light pours through the large window, enhancing the clean modern finish and creating a calm and welcoming atmosphere throughout the space.

With integrated appliances, generous worktop areas, and a practical layout designed for everyday ease, the kitchen balances style and functionality effortlessly - a space designed to be used, lived in, and enjoyed every day.

Utility Room (1.4m x 1.8m)

Positioned separately with its own external access from the rear garden, the utility room provides a highly practical additional space designed to support the flow of everyday family life.

Currently housing the boiler and additional freezer space, the room is ideal for laundry, storage, outdoor clothing, and household essentials while keeping the main living areas calm and uncluttered.

Functional, discreet, and conveniently positioned, it is a valuable extension of the home’s practical layout.

Master Bedroom (4.2m x 2.5m)

The principal bedroom is a spacious and beautifully balanced room designed to feel calm, comfortable, and quietly relaxing at the end of the day.

A large front-facing window allows natural light to move effortlessly through the space, enhancing the bright and airy atmosphere while giving the room a wonderful sense of openness.

Generous in proportion and effortlessly welcoming, it is a room designed for rest, privacy, and slowing the pace of everyday life.

En-Suite (1.4m x 1.8m)

The en-suite shower room is bright, modern, and thoughtfully designed, with a skylight above allowing natural light to filter softly into the space.

Featuring an enclosed shower and clean contemporary finishes throughout, it complements the calm and comfort of the principal bedroom beautifully while offering everyday practicality and privacy.

Stairway/Landing

The staircase rises to a bright and airy upper landing where natural light flows softly through the window above, enhancing the calm and welcoming feel of the upper floor.

From here, three bedrooms and the family bathroom are arranged in a practical and well-balanced layout, perfectly suited to modern family living while creating a quiet sense of separation from the main living spaces below.

Bedroom 2 (3.6m x 2.8m)

Bedroom Two is a bright and well-proportioned double bedroom enjoying a peaceful rear-facing aspect and plenty of natural light throughout the day.

Built-in wardrobes provide excellent storage while maintaining the room’s clean and spacious feel, creating a calm and comfortable setting suited to family life, guests, or flexible modern living.

Bedroom 3 (3.7m x 2.8m)

Bedroom Three is a spacious and light-filled double bedroom with large front-facing windows allowing natural light to move beautifully throughout the space.

Built-in wardrobes provide practical storage while maintaining the room’s clean and uncluttered feel, creating a calm and flexible space perfectly suited to family life, guests, or changing lifestyle needs.

Bedroom 4 (2.7m x 1.9m)

Bedroom Four is a bright and versatile room currently arranged as a home office and dressing space, demonstrating the flexibility modern family living often requires.

A front-facing window fills the room with natural light, while built-in wardrobes provide excellent storage and maintain the clean and uncluttered feel of the space.

Comfortable, adaptable, and well-proportioned, the room could easily continue as a workspace, dressing room, guest room, or single bedroom depending on lifestyle needs.

Family Bathroom (1.6m x 2.1m)

The family bathroom is bright, modern, and thoughtfully finished, with a rear-facing window allowing natural light to enhance the calm and airy feel of the space.

Fully tiled and designed around modern family living, it features both a bath and shower - combining practicality, comfort, and clean contemporary style.

Garden

The rear garden is a bright and generously sized outdoor space enjoying a sunny aspect throughout the day and well into the evening.

Designed for easy maintenance and everyday enjoyment, the garden features a spacious patio and decking area directly accessed from the French doors - perfectly suited for outdoor dining, entertaining, or simply relaxing in the sun.

A pathway leads towards the rear gate opening onto a shared open grass area, enhancing the sense of space and openness beyond the garden itself, while a garden shed provides useful additional storage.

Private yet wonderfully open in feel, it is a garden designed around modern family living and making the most of the sunlight from morning until evening.

Garden

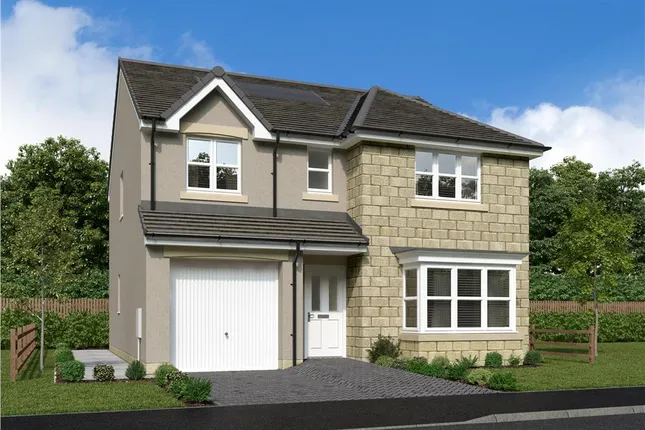
The front garden is neatly maintained and designed for easy upkeep, creating a welcoming first impression as you arrive at the home.

Low-maintenance in style, it complements the private driveway beautifully while enhancing the overall kerb appeal and tidy presentation of the property.

Zoopla tools

Zoopla insights

Sign in and gain expert analysis to make informed decisions.

More information

  • Tenure

    Freehold

  • Council tax band

    D

  • Ground rent

    £0

See all recent sales in EH19

Property descriptions and related information displayed on this page are marketing materials provided by - RE/MAX Property Marketing Centre. Zoopla does not warrant or accept any responsibility for the accuracy or completeness of the property descriptions or related information provided here and they do not constitute property particulars. Please contact RE/MAX Property Marketing Centre for full details and further information.