Guide price
£140,000
(£411/sq. ft)
1 bed flat for saleSt. Judes, Plymouth PL4
1 bed
1 bath
1 reception
341 sq. ft
EPC Rating: C
About this property
Purpose built top floor flat
Recently refurbished
1 double bedroom
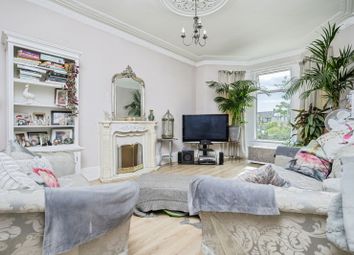
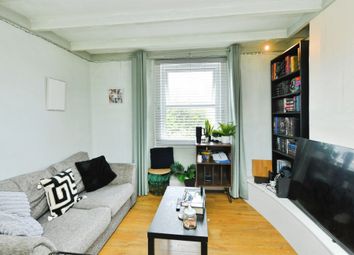
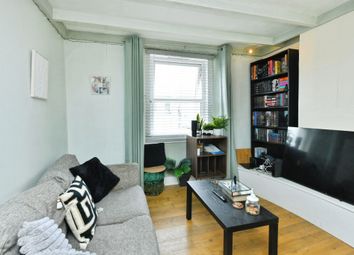
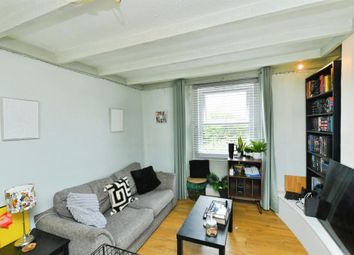
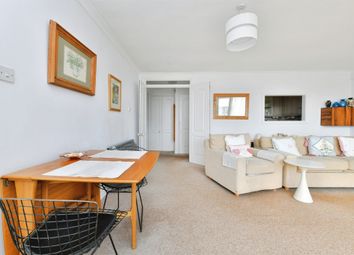
Lounge
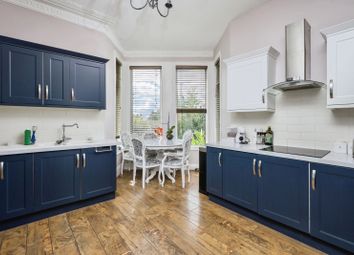
Modern fitted kitchen
Modern bathroom
Gas central heating & double-glazed
Off-road parking
Garage
No onward chain
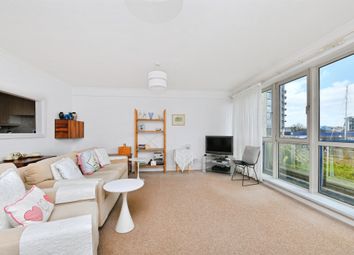
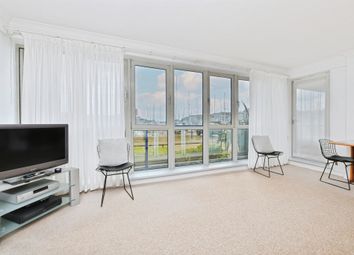
Guide price £140,000 - £150,000. A well-presented top-floor apartment with parking for 2 vehicles is situated in a quiet development just a short walk from the City Centre & Barbican. This chain-free property has been redecorated throughout with new carpets & a new bathroom. The modern kitchen includes appliances. It has an abundance of natural light with sliding doors opening onto a Juliette balcony.
White Friars Lane, St Judes, Plymouth, Pl4 9Ra
Location
White Friars Lane is a peaceful development with a wide range of local amenities nearby, including the green space of Beaumont Park.
Accommodation
Entry is gained to this small block of 5 apartments via a uPVC double-glazed door with secure access. The airy, open-plan living room with patio doors leading onto the Juliette balcony, incorporates a modern fitted kitchen with Ideal Logic boiler, washing machine, fridge & freestanding gas cooker.
The apartment has 1 double bedroom & a modern, newly fitted bathroom with LED illuminated mirror cabinet with anti-fog, dimmer, touch sensor & shaver socket above the vanity unit. A large, secure, walk-in storage cupboard with shelving is located immediately outside in the hallway.
The garage, which can be accessed internally has a shelved alcove, lighting & power at the rear, providing the opportunity to plug in items such as a freezer. The private drive leading to the garage provides sufficient space to park a larger vehicle.
Lounge (3.90m x 3.18m (12'9" x 10'5"))
Radiator. Double-glazed sliding patio doors lead out onto the front balcony. Opening leading into the kitchen.
Kitchen (3.18m x 1.62m (10'5" x 5'3"))
A series of matching eye level & base units. Roll edge work surfaces. Space for washing machine, under-counter fridge & cooker. Wall mounted gas boiler. Please note that the white goods in situ will be included in the sale price of the property.
Inner Lobby
Door to the bedroom & bathroom.
Bedroom (3.90m x 2.58m (at widest points) (12'9" x 8'5" (at)
Radiator. Double-glazed window to the front.
Bathroom (2.56m x 1.60m (8'4" x 5'2"))
White modern suite comprising low level toilet, bath with shower screen, shower unit & spray attachment. A sink unit & vanity cupboard with mirror & vanity light. Double-glazed window to the rear. Radiator.
Garage (5.65m x 2.88m (18'6" x 9'5"))
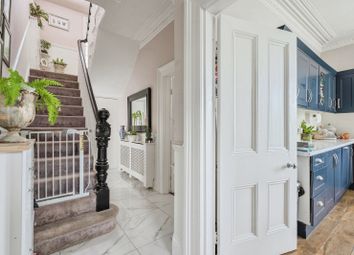
Accessed internally from the stairs. A courtesy door leading into the garage. Up & over door to the outside. Power & lighting available.
Outside
Parking in front of the garage.
Tenure
The service charge of £600 per annum is payable to Friary Court No7 Management Company. Each owner has a share of the freehold with the management company being run by the owners. Leasehold for a term of 125 years with 91 years remaining. External wall construction is brick & block; there is no cladding.
Council Tax
Plymouth City Council
Council Tax Band: A
Services
The property is connected to all the mains services: Gas, electricity, water and drainage.
Guide Price £140,000 - £150,000
Zoopla tools
Stamp duty calculator
Our instant calculator helps you understand how much stamp duty is due on property purchases in England & Northern Ireland. Read the latest stamp duty news
This calculation is intended as a guide only. We are unable to provide financial advice, so it's important to consult with an adviser. It applies to UK residents purchasing residential properties in England and Northern Ireland, but does not apply if the purchase is made through a company.
Zoopla insights
Sign in and gain expert analysis to make informed decisions.
More information
Tenure
Leasehold (91 years)
Service charge
£600 per year
Council tax band
A
Ground rent
Ground rent date of next review
.jpeg)