Offers in region of

£340,000

3 bed detached house for sale
Carmarthenshire Drive, Glan Llyn, Newport NP19

    • 3 beds

    • 2 baths

    • 1 reception

  • EPC Rating: B

  • Chain free
  • Freehold

eXp World UK

Logo of eXp World UK

About this property

  • Detached House

  • Garage & Driveway

  • 3 Double bedrooms

  • Main bedroom en-suite

  • Kitchen Diner

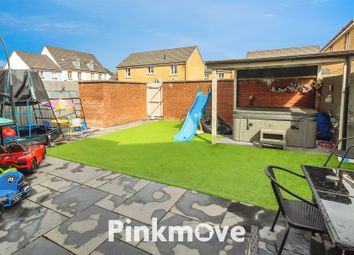
  • Private, enclosed garden with extended height boundary wall

  • Still under NHBC warranty

  • Family bathroom and downstairs WC

  • School and Pub on-site

  • No chain

Detached 3-Bedroom Home | mes | Garage & Driveway | Manicured, Non-Overlooked Garden | Cul-de-Sac Corner Plot | Extended Privacy Boundary Wall | perfect position |

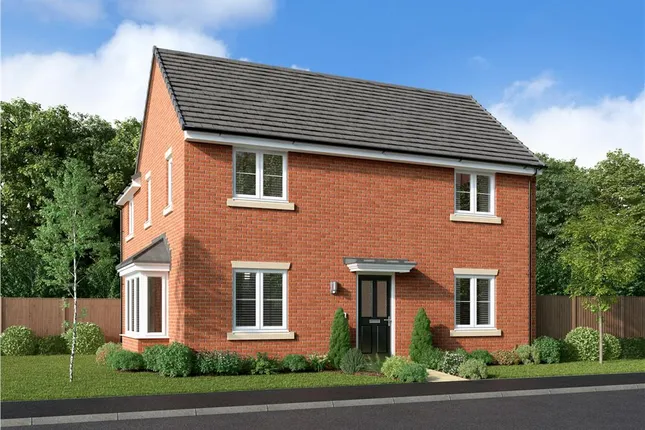

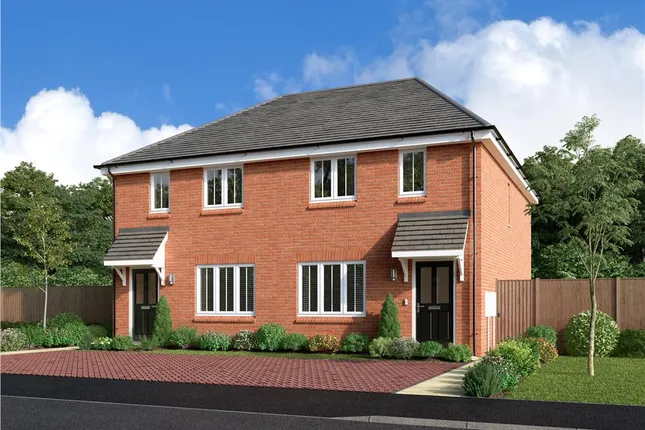
This beautifully presented detached home enjoys a generous corner plot within the sought-after Glan Llyn development and offers stylish modern living with spaces perfectly designed for entertaining.
Loocation


The estate offers residents lakeside walks, open green spaces, a pub and primary school on-site and a growing community atmosphere. Superb road links to the M4 and nearby amenities make it ideal for both commuters and families.
The property


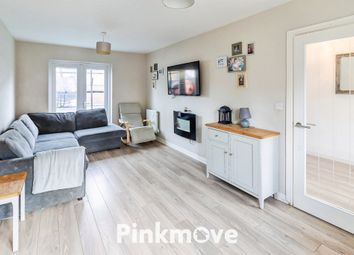
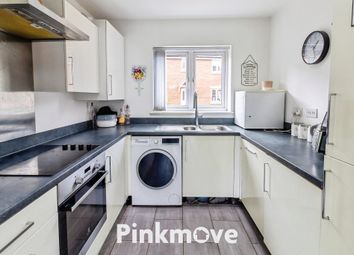
Step inside to discover a bright and welcoming reception room with dual aspect windows. The heart of the home is the spacious kitchen diner, with space for a 6-seater table, thoughtfully designed for both everyday family life and social gatherings. Featuring contemporary fittings, generous worktop space and French doors opening onto a sunny patio, this space effortlessly connects indoor and outdoor living. A convenient guest WC completes the ground floor.

Upstairs, you'll find three generously sized double bedrooms. The main bedroom benefits from its own ensuite shower room, providing a private sanctuary. A second well-appointed bathroom serves the additional bedrooms.
Outside


Outside, the property boasts a manicured private, south-facing garden, ideal for enjoying sunny afternoons. The garden features a comfortable patio area for outdoor dining and is securely enclosed with an extended height boundary wall, offering excellent privacy. To the front, a single garage and driveway provide convenient off-road parking.
The positioning


This home offers easy access to local amenities and transport links. Bus service on the estate, 5 minutes to the M4,30 minutes to Portishead and 30 minutes to Cardiff. With its modern build, thoughtful layout, and attractive outdoor space, this property is a superb opportunity for those seeking a comfortable and functional family home. For buyers currently in a terrace or semi-detached home, this offers a clear step into detached living—more space, more privacy, and a layout that works longer term.

Viewing is highly recommended to appreciate all that this delightful home has to offer.
Rooms


Entrance Hall

The entrance hall is a spacious and welcoming area, featuring wood-effect flooring throughout, creating a stylish and practical first impression of the home.

Kitchen - 17'4" x 9'2" (5.28m x 2.79m)

The kitchen is fitted with a range of modern gloss cupboards, offering both a stylish appearance and easy maintenance. It features a fitted oven and hob with extractor above, along with a large uPVC window to the front allowing plenty of natural light. Rear access French doors provides convenient entry to the garden, while there is ample space for a dining table, creating a practical and sociable kitchen area. A large utility cupboard provides access to laundry facilities and extra pantry storage.

Living room - 17'4" x 10'2" (5.28m x 3.10m)

A spacious reception room featuring two large windows to the side and an additional front window, allowing an abundance of natural light to fill the space. The well-proportioned layout offers excellent versatility, with a striking feature wall adding character, creating a bright and inviting space ready to be personalised.

Main bedroom - 12'5" x 9'3" (3.78m x 2.82m)

The main bedroom is a generous double room featuring a large uPVC window to the front elevation, allowing plenty of natural light. A built-in wall cupboard, provides practical and discreet storage.

Ensuite Shower room - 4'9" x 9'3" (1.45m x 2.82m)

A stylish ensuite shower room fitted with a modern walk-in shower enclosure, WC and wash hand basin set within a vanity unit. Finished with contemporary tiling and complemented by a heated towel rail, the space is both practical and well-presented.

Bedroom 2 - 10'1" x 10'4" (3.07m x 3.15m)

A well-proportioned double bedroom featuring a large uPVC window to the side elevation, allowing for plenty of natural light. The room benefits from extensive storage with a two mirrored sliding door wardrobe fitted along one wall.

Bedroom 3 - 7'0" x 10'4" (2.13m x 3.15m)

A well-proportioned third bedroom with dual aspect windows allowing plenty of natural light. Currently arranged as a home office/guest room, the space offers excellent versatility, ideal as a bedroom, study or nursery.

Bathroom - 7'3" x 6'4" (2.21m x 1.93m)

A well-appointed family bathroom featuring a panelled bath with shower over, WC and wash hand basin set within a vanity unit. Finished with contemporary tiling and stylish flooring, the space is complemented by a heated towel rail and natural light from the window, creating a bright and inviting, hotel-inspired feel.

Cloakroom - 5'9" x 3'6" (1.75m x 1.07m)

A separate cloakroom fitted with a WC, providing added convenience for guests and everyday use.

Landing

A bright and well-presented first floor landing providing access to all bedrooms and the family bathroom. Light and airy in feel, the space also benefits from a large storage cupboard, offering practical everyday storage. The landing creates a welcoming transition between rooms.

LK1344

Zoopla tools

Zoopla insights

Sign in and gain expert analysis to make informed decisions.

More information

  • Tenure

    Freehold

  • Council tax band

    D

See all recent sales in NP19

Property descriptions and related information displayed on this page are marketing materials provided by - eXp World UK. Zoopla does not warrant or accept any responsibility for the accuracy or completeness of the property descriptions or related information provided here and they do not constitute property particulars. Please contact eXp World UK for full details and further information.