Guide price
£950,000
(£428/sq. ft)
4 bed detached house for saleThe Ridings, Epsom KT18
4 beds
3 baths
3 receptions
2,218 sq. ft
EPC Rating: D
Reduced on
About this property
En Suite
Multiple Receptions
Highly sought after tree lined location
Four/five double bedrooms
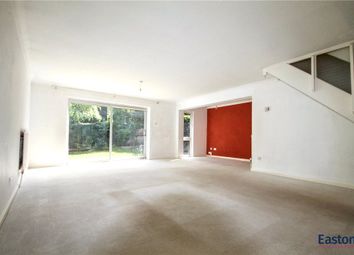
Generous living room & family room/bed five
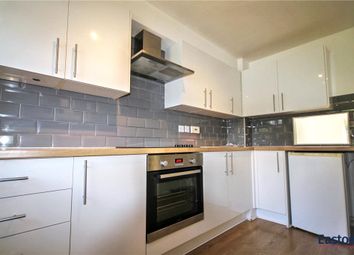
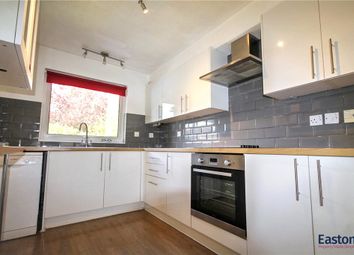
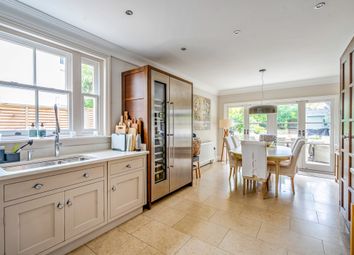
Stunning kitchen/breakfast & dining room
Practical utility room
En suite shower room to principal bedroom
Further family bathroom & family shower room
Gorgeous 63ft x 59ft rear garden
Generous frontage, driveway & garage
Walk to town, station, schools & park
Lateral living
The Personal Agent is proud to present this detached family home, ideally positioned on a highly sought-after and rarely available residential road between Epsom Town Centre and Epsom Downs.
Offering an impressive 2,218 sq ft of bright and spacious accommodation, the property has been thoughtfully extended over the years to create a flexible and practical layout, perfectly suited to the needs of a growing family.
Combining generous accommodation with an excellent location, this is a rare opportunity to acquire a detached home within The Ridings development. Properties of this type seldom become available, making early viewing highly recommended to appreciate the space, versatility and potential on offer.
The property offers a well-balanced layout, with thoughtfully arranged accommodation that flows naturally and makes excellent use of the available space and natural light.
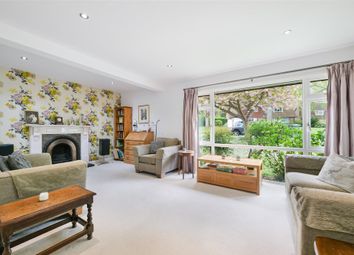
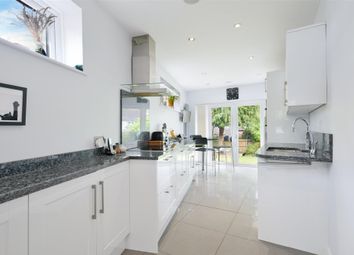
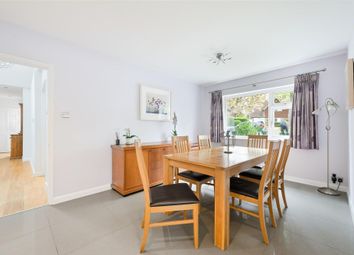
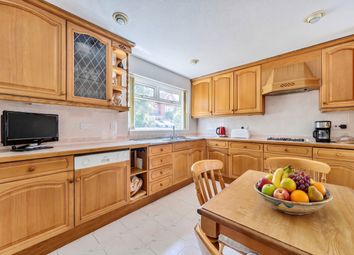
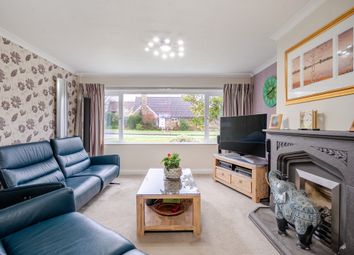
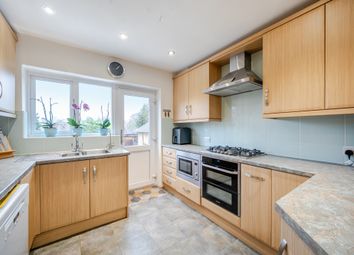
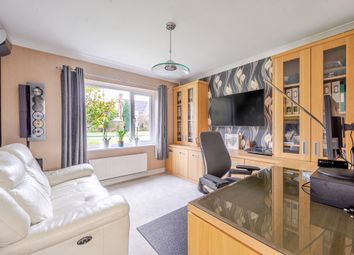
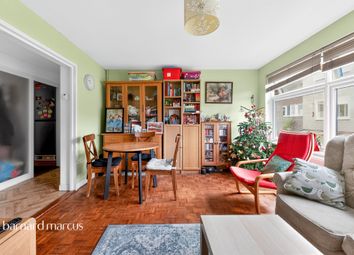
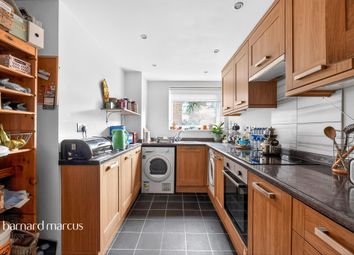
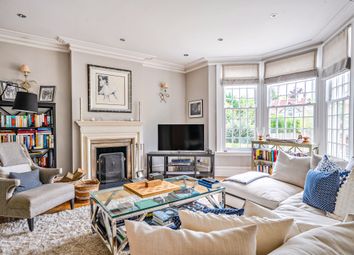
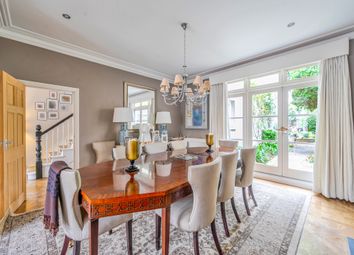
At the heart of the home is the impressive kitchen/breakfast room, which links directly to the dining room to create a superb space for entertaining. The generous living room features floor-to-ceiling windows and a feature fireplace, while the versatile family room could also be used as a fifth bedroom. A practical utility room provides access to the double-length garage.
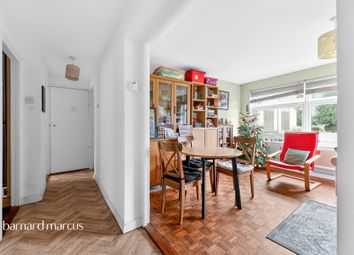
The ground floor is completed by two generous double bedrooms and a family shower room. From the extended entrance hall, a turning staircase leads to the first-floor landing, where the spacious accommodation continues. A Velux window floods the hall, staircase and landing with natural light, enhancing the bright and airy feel throughout.
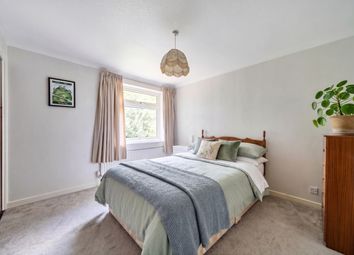
The principal bedroom is a truly impressive size and benefits from a modern ensuite shower room, while the guest bedroom is also exceptionally well proportioned and served by a spacious, modern family bathroom.
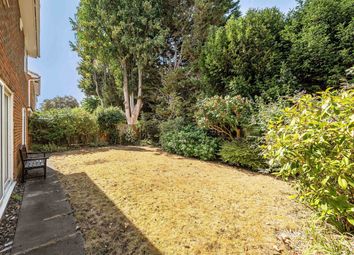
Outside, the property benefits from a large, well-tended frontage providing excellent parking for several vehicles and access to the tandem garage. To the rear, the mature and secluded garden is complemented by a large terrace, with the overall garden measuring approximately 63ft x 59ft and enjoying one of the most desirable positions on the road.
Homes on The Ridings are always highly sought after, with the development ideally placed for local amenities, Rosebery Park and the picturesque open spaces of Epsom Downs. Epsom High Street and the railway station are both approximately a 15-minute walk away, while the property is also well positioned for local schools. Combining generous accommodation, excellent outdoor space and a convenient location, this is a highly versatile family home.
Tenure: Freehold
Council tax band: G
Zoopla tools
Stamp duty calculator
Our instant calculator helps you understand how much stamp duty is due on property purchases in England & Northern Ireland. Read the latest stamp duty news
This calculation is intended as a guide only. We are unable to provide financial advice, so it's important to consult with an adviser. It applies to UK residents purchasing residential properties in England and Northern Ireland, but does not apply if the purchase is made through a company.
Local area information
Zoopla insights
Sign in and gain expert analysis to make informed decisions.
.png)