£350,000

2 bed flat for sale
Maplehurst Close, Dartford DA2

    • 2 beds

    • 2 baths

    • 1 reception

  • Chain free

Added on

Harpers & Co

Logo of Harpers & Co

About this property

  • Chain free luxury ground floor apartment

  • Open plan reception/diner/kitchen

  • 2 double bedrooms

  • Ensuite

  • Family bathroom

  • Private patio area

  • Secure gated allocated parking

  • Entry phone system

  • Excellent school catchment

  • Good transport links

Luxury Two-Bedroom Ground Floor Apartment in an Exclusive Gated Development – Bexley Park

Situated within one of Bexley Park's most desirable gated developments, this beautifully presented two-bedroom ground floor apartment offers stylish, contemporary living in a secure and well-maintained setting. Finished to an excellent standard throughout, the property is ideally suited to first-time buyers, downsizers, or investors seeking a high-quality, move-in-ready home.

The accommodation comprises a welcoming entrance hall leading to a spacious and thoughtfully designed interior. There are two generous double bedrooms, with the principal bedroom benefiting from a luxurious en-suite shower room, complemented by a beautifully appointed family bathroom.

The centrepiece of the property is the impressive open-plan kitchen, dining and living area, designed to provide the perfect balance of comfort and functionality. Finished with contemporary fittings and quality appliances, this superb living space is ideal for both everyday living and entertaining, with doors opening directly onto a private patio terrace-perfect for al fresco dining or relaxing outdoors.

Further benefits include secure allocated parking within the gated development, an entry phone system, and well-maintained communal grounds, offering both convenience and peace of mind.

Ideally positioned within easy reach of local shops, highly regarded schools, parks, and excellent transport connections

Viewings highly recommended.

Entrance Hall

Double glazed window, carpet, pendant light to ceiling, skirting, multiple power points, 2x built in cupboards.

Reception (18' 8'' x 11' 6'' (5.70m x 3.50m))

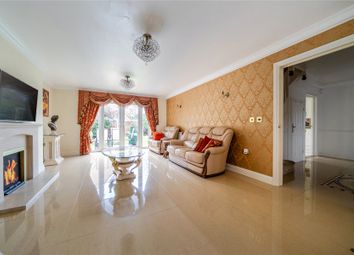
Double glazed window and French doors, carpet, pendant light to ceiling, skirting, multiple power points, wall mounted hot & cold unit, feature fire, open plan to kitchen.

Kitchen (8' 10'' x 6' 3'' (2.70m x 1.90m))

Double glazed window, range of fitted gloss wall and base units, sink unit, integrated electric oven, hob and extractor, space for fridge freezer, integrated dishwasher, part tiled walls, multiple power points.

Bedroom 1 (14' 7'' x 8' 8'' (4.45m x 2.65m))

Double glazed window, carpet, pendant light to ceiling, skirting, multiple power points, electric radiator, door to ensuite.

Ensuite (5' 6'' x 5' 3'' (1.67m x 1.60m))

Fully tiled walls and flooring, WC, pedestal wash hand basin, walk in shower cubicle, heated towel rail, wall mounted mirrored storage unit.

Bedroom 2 (14' 8'' x 8' 10'' (4.46m x 2.70m))

Double glazed window, carpet, pendant light to ceiling, skirting, multiple power points, electric radiator.

Bathroom (6' 9'' x 6' 3'' (2.07m x 1.90m))

Frosted double glazed window, fully tiled walls and flooring, WC, vanity wash hand basin, bath with shower attachment over with glass screen, heated towel rail, shaving point.

Patio Area (8' 2'' x 8' 2'' (2.50m x 2.50m))

French doors to reception, patio area, lawn.

Parking

2 parking spaces

Lease Details

132 Years
Ground rent and service charge approx £3,000 pa

Disclaimer

These particulars form no part of any contract and are issued as a general guide only. Main services and appliances have not been tested by the agents and no warranty is given by them as to working order or condition. All measurements are approximate and have been taken at the widest points unless otherwise stated. The accuracy of any floor plans published cannot be confirmed. Reference to tenure, building works, conversions, extensions, planning permission, building consents/regulations, service charges, ground rent, leases, fixtures, fittings and any statement contained in these particulars should not be relied upon and must be verified by a legal representative or solicitor before any contract is entered into.

Zoopla tools

Stamp duty calculator

Our instant calculator helps you understand how much stamp duty is due on property purchases in England & Northern Ireland. Read the latest stamp duty news

From 1st April 2025 £-

This calculation is intended as a guide only. We are unable to provide financial advice, so it's important to consult with an adviser. It applies to UK residents purchasing residential properties in England and Northern Ireland, but does not apply if the purchase is made through a company.

Local area information

Zoopla insights

Sign in and gain expert analysis to make informed decisions.

More information

See all recent sales in DA2

Property descriptions and related information displayed on this page are marketing materials provided by - Harpers & Co. Zoopla does not warrant or accept any responsibility for the accuracy or completeness of the property descriptions or related information provided here and they do not constitute property particulars. Please contact Harpers & Co for full details and further information.