£339,950

2 bed cottage for sale
Brickhouse Gardens, Garstang Road, Chipping PR3

    • 2 beds

    • 2 baths

    • 2 receptions

  • Chain free
  • Leasehold

Added on

Dewhurst Homes

Logo of Dewhurst Homes

About this property

  • No chain

  • Great Sized Lounge

  • Large Driveway and Garage

  • Two Wonderful Double Bedrooms

  • Wonderful Semi Detached

  • Highly Rated local schools

  • Sought after Chipping village location

  • Dining room and sun room

'no chain | character stone cottage | exclusive private lane | garage & parking'

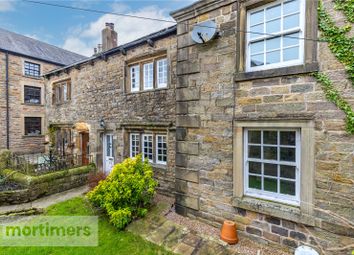
An exceptional opportunity to acquire this charming stone-fronted semi-detached cottage, offered to the market chain free and nestled within the highly desirable Brickhouse Gardens on a peaceful private lane in the picturesque village of Chipping.

Well maintained and brimming with character, this delightful home offers deceptively spacious accommodation throughout. The ground floor comprises a welcoming breakfast kitchen, a generous lounge with an abundance of natural light, a separate dining room ideal for entertaining, and a bright, versatile sun room overlooking the garden. A well-appointed family bathroom completes the ground floor.

To the first floor are two well-proportioned double bedrooms, including a spacious principal bedroom with fitted wardrobes, together with a shower room providing excellent convenience for family living or guests.

Externally, the property enjoys beautifully maintained front and rear gardens, offering peaceful spaces to relax and unwind. A garage and private off-road parking provide excellent practicality, while residents also benefit from attractive communal gardens and grounds.

Set amidst stunning Lancashire countryside, with picturesque views towards Longridge Fell and Pendle Hill, this idyllic home combines tranquil semi-rural living with easy access to the villages excellent amenities, independent shops, cafés, and scenic walking routes.
Disclaimer:These particulars, whilst believed to be correct, do not form any part of an offer or contract. Intending purchasers should not rely on them as statements or representation of fact. No person in this firm's employment has the authority to make or give any representation or warranty in respect of the property. All measurements quoted are approximate. Although these particulars are thought to be materially correct their accuracy cannot be guaranteed and they do not form part of any contract.Anti-Money Laundering (aml) and Identity Verification Checks In accordance with our regulatory obligations, all applicants will be required to complete Anti-Money Laundering (aml) and Identity Verification checks. A non-refundable fee of £54.00 per applicant will be payable to cover the cost of these checks. We use Vorensys to carry out these verification processes. Applicants will be contacted directly by Vorensys to provide the necessary information and documentation. Once the checks have been successfully completed and approved, we will be notified and will proceed with the application accordingly. Please note that the aml and Identity Verification fee is non-refundable, regardless of the outcome of the application or verification process.

Entrance Vestibule (3'9 x 3'8)

Entrance vestibule leading into the living room.

Living Room (23'11 x 17'2)

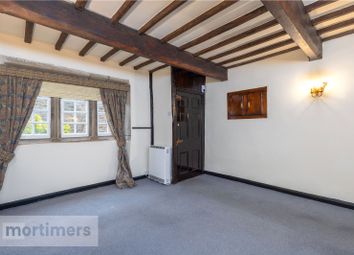
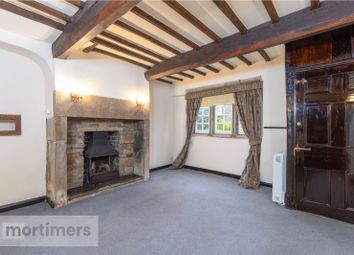
Generous living room with feature fireplace, carpet flooring, ceiling light point and windows to the front and side aspect.

Kitchen (11'8 x 8'6)

Fitted kitchen with wall and base units and complimentary worktops. Integrated electric oven, induction hob and dish washer with space for a washing machine. Ceiling spotlights and window and door the the rear aspect.

Dining Room (11'8 x 8'5)

Dining room with carpet flooring, ceiling light point and open entrance to the sun room.

Sun Room (8'11 x 5'10)

Upvc double glaze sun room with carpet flooring and radiator overlooking the rear garden.

Bathroom (5'9 x 5'8)

Fitted suite comprising low flush wc, hand wash basin and panelled bath. Fully tiled walls.

Bedroom One (13'1 x 11'1)

Situated to the rear of the property with fitted wardrobes, carpet flooring, ceiling light point and rear aspect window.

Bedroom Two (11'1 x 11'0)

Situated to the front of the property with carpet flooring, ceiling light point and front aspect window.

Shower Room (6'1 x 3'9)

Fitted suite comprising low flush wc, hand wash basin and separate shower. Fully tiled walls.

External

Beautifully maintained front garden with mature shrubs. To the rear a sunny low maintenance yard with access into the garage.

Leasehold Details

Leasehold - 970 years -£150pa - management fee

Zoopla tools

Stamp duty calculator

Our instant calculator helps you understand how much stamp duty is due on property purchases in England & Northern Ireland. Read the latest stamp duty news

From 1st April 2025 £-

This calculation is intended as a guide only. We are unable to provide financial advice, so it's important to consult with an adviser. It applies to UK residents purchasing residential properties in England and Northern Ireland, but does not apply if the purchase is made through a company.

Local area information

Zoopla insights

Sign in and gain expert analysis to make informed decisions.

More information

See all recent sales in PR3

Property descriptions and related information displayed on this page are marketing materials provided by - Dewhurst Homes. Zoopla does not warrant or accept any responsibility for the accuracy or completeness of the property descriptions or related information provided here and they do not constitute property particulars. Please contact Dewhurst Homes for full details and further information.