Offers over
£575,000
4 bed detached house for saleOakdene, Cheshunt, Hertfordshire EN8
4 beds
2 baths
1 reception
Reduced on
About this property
Chain Free
Driveway
Integral Garage with Potential to Convert STPP
Cloakroom, En-Suite & Family Bathroom
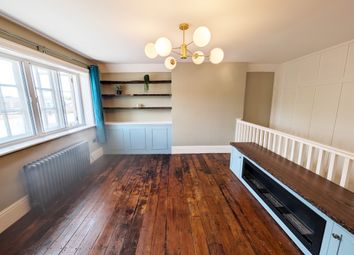
Spacious Lounge/Diner
Detached Family Home
Walking Distance to Cheshunt br Station
Desirable Location
Easy Reach of Schools, Shops & Laura Trott Leisure Centre
Easy Access to A10 & M25
Oakdene, Cheshunt, En8
Situated on the highly sought-after Oakdene, this impressive four-bedroom detached family home is offered to the market on a chain-free basis.
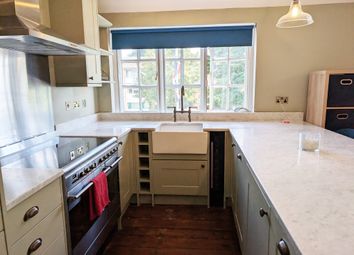
The ground floor boasts a spacious and versatile lounge/diner, ideal for both relaxing and entertaining, alongside a well-appointed kitchen and a convenient downstairs WC. The property also benefits from an integral garage, offering excellent storage or exciting potential for conversion (subject to planning permission). To the rear, a private garden provides the perfect outdoor space for family enjoyment.
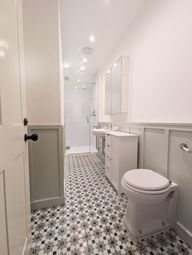
Upstairs, the first floor comprises four generously sized bedrooms, including a principal bedroom with its own en-suite shower, as well as a family bathroom serving the remaining bedrooms.
Ideally positioned within a quiet cul-de-sac, the property is just a short walk from Cheshunt br Station, the Laura Trott Leisure Centre, a variety of local shops, bus routes, and well-regarded schools, making it perfectly suited for families and commuters alike.
Early viewing is highly recommended to fully appreciate all that this fantastic home has to offer.
Ground Floor
Lounge/Diner - 4.26m x 8.20m
Kitchen - 2.45m x 4.78m
Garage - 2.65m x 5.30m
Garden - 8.42m x 11.55m
First Floor
Bedroom - 3.22m x 4.56m
En-Suite Shower
Bedroom - 3.22m x 3.48m
Bedroom - 2.50m x 3.54m
Bedroom - 3.55m x 2.47m
Bathroom - 2.50m x 2.33m
The information provided in these particulars is intended as a general guide only and does not constitute part of any offer or contract. While every effort has been made to ensure that the information contained within these particulars is accurate, it is the responsibility of the purchaser and their appointed solicitor or conveyancer to verify all information and satisfy themselves as to its accuracy. Any intending purchasers must satisfy themselves by inspection or otherwise as to the correctness of each of the statements contained within these descriptions.
Any information relating to local amenities, distances or surrounding facilities is provided for guidance only and should be independently verified by the purchaser.
Purchasers are strongly advised to instruct a suitably qualified solicitor or conveyancer to carry out all appropriate legal enquiries and searches and to verify the legal and factual information relating to the property. The selling agent accepts no responsibility for any inaccuracies, omissions or information that has not been independently verified by the purchaser or their legal representative.
All photographs, floor plans, dimensions and descriptions are provided for guidance purposes only and may not be to scale.
Zoopla tools
Stamp duty calculator
Our instant calculator helps you understand how much stamp duty is due on property purchases in England & Northern Ireland. Read the latest stamp duty news
This calculation is intended as a guide only. We are unable to provide financial advice, so it's important to consult with an adviser. It applies to UK residents purchasing residential properties in England and Northern Ireland, but does not apply if the purchase is made through a company.
Local area information
Zoopla insights
Sign in and gain expert analysis to make informed decisions.
.png)