Offers over
£500,000
(£422/sq. ft)
3 bed terraced house for salePeers Square, Chelmsford CM2
3 beds
2 baths
2 receptions
1,186 sq. ft
Added on
About this property
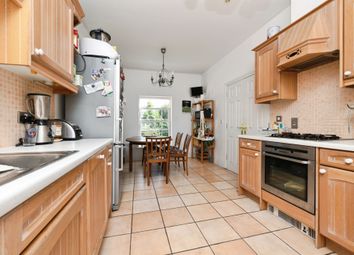
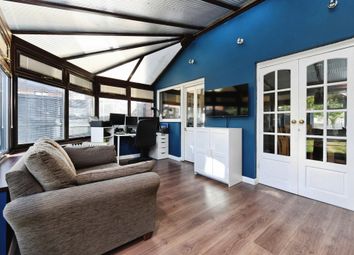
Bright Kitchen/Diner Space With Patio Doors And Sky Lights
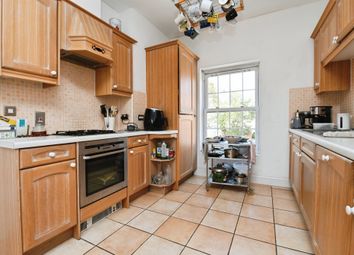
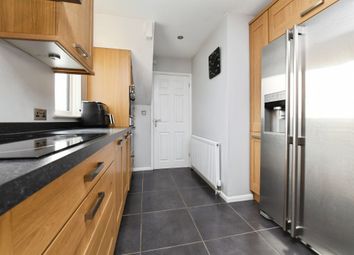
Modern Kitchen With Ample Storage
Three Double Bedrooms
En-Suite To Primary Bedroom
Downstairs WC
Outbuilding And Workshop
Immaculate, Landscaped Private Garden
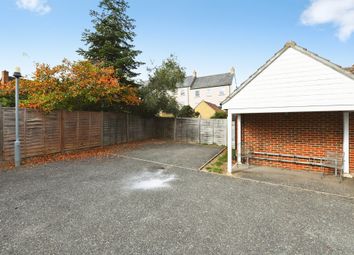
Secure Garage Plus Off-Street Parking
Close To Excellent Schools
Peaceful, Sought-After Neighbourhood
Built by Broadfield Homes, this beautiful four-bedroom detached home at The Oak Yard, Great Baddow, combines traditional character with contemporary finishes. Approximately 1,995 sq ft includes a ground-floor bedroom suite, generous open-plan living and an oak-framed cart lodge.
On the edge of Great Baddow and Galleywood, the setting offers access to The Vineyards shops, Lathcoats Farm Shop and schools including Beehive Lane Primary and Great Baddow High School, subject to admissions. Chelmsford provides shopping, dining and trains to London Liverpool Street in approximately 35–40 minutes, with the A12 connecting towards the M25.
An oak-framed porch opens into the hallway. The separate sitting room features herringbone-pattern flooring and a wood-burning stove. Across the rear, the kitchen/living space extends approximately 11.4 metres, with rooflights and bifold doors onto the garden. The Elmbridge shaker kitchen features quartz worktops, a breakfast bar, oak pantry, butler sink, gold-toned tap, Bosch integrated appliances and a range-style cooker with extractor. A separate laundry room adds practicality.
The ground-floor double bedroom benefits from an en suite with a glazed shower enclosure, timber-fronted vanity, patterned flooring and gold-toned fittings. Upstairs are three further double bedrooms with soft carpeting and characterful sloping ceilings. One enjoys an en suite shower room with a glazed enclosure, marble-effect wall finishes and contrasting checkerboard flooring. The family bathroom combines a bath with shower over and glass screen, a timber-fronted vanity, marble-effect finishes and coordinating gold-toned taps and heated towel rail.
Outside, the enclosed rear garden is mainly lawned, with a paved terrace for dining and entertaining. Planted front borders, driveway parking and an oak-framed cart lodge complete the home.
Contact Oakheart Property to arrange your internal viewing.
Zoopla tools
Stamp duty calculator
Our instant calculator helps you understand how much stamp duty is due on property purchases in England & Northern Ireland. Read the latest stamp duty news
This calculation is intended as a guide only. We are unable to provide financial advice, so it's important to consult with an adviser. It applies to UK residents purchasing residential properties in England and Northern Ireland, but does not apply if the purchase is made through a company.
Local area information
Zoopla insights
Sign in and gain expert analysis to make informed decisions.
.png)