Offers over

£325,000

4 bed detached house for sale
Carr Green Lane, Brighouse HD6

    • 4 beds

    • 3 baths

    • 1 reception

  • EPC Rating: B

  • Freehold

Reduced on

Yopa

Logo of Yopa

About this property

  • Good Schools

  • Local Amenities Nearby

  • Family Home

  • Good Transport Links

  • Private Location

  • Very Good Condition

A rare opportunity – the perfect family home

If you're looking for a home where family life comes first, then Dyeworks House is one that deserves your attention.
Offering four bedrooms, generous living accommodation, a fantastic kitchen and dining space, private gardens and excellent commuter access, this is a home that has been designed around the needs of a growing family.
And then there's the location. Situated on Carr Green Lane, the property is particularly well placed for families, with Carr Green Primary School right on the doorstep and Rastrick High School also within the local area. Brighouse town centre is close by for everyday amenities, while access to the M62 network makes commuting towards Leeds, Manchester and the wider West Yorkshire area considerably easier.

Welcome Home
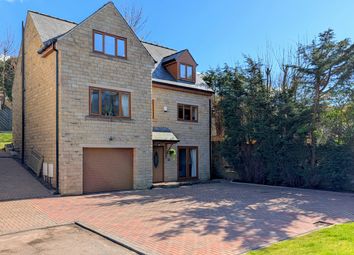
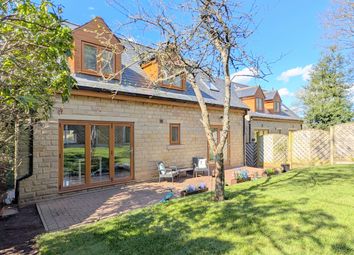
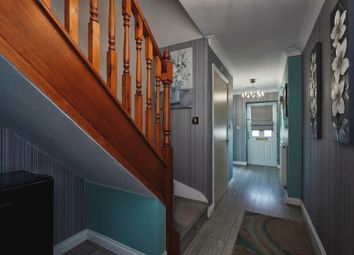
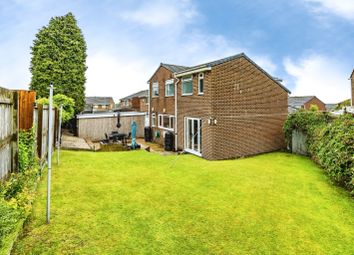
Set back from the road, Dyeworks House has an attractive approach with a block-paved driveway and lawned front garden, providing useful off-road parking and a pleasant first impression.
There's also a side gate giving access to the rear garden - particularly handy for family life, bikes, gardening equipment and everything else that comes with having children.

Living Room
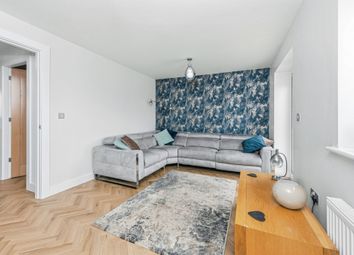
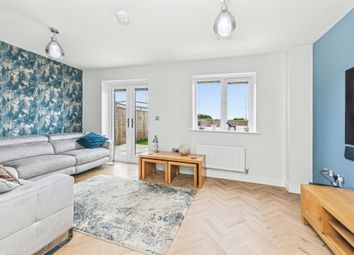
The generous living room is the perfect place for the family to come together. The fabulous multi-fuel burner provides a wonderful focal point and creates a cosy atmosphere on those colder evenings, while oak flooring and recessed spotlights add a stylish finish.
There's plenty of room for everyone to relax, whether that's movie nights with the children, entertaining friends or simply putting your feet up after a busy day.

Downstairs W/C
A practical downstairs WC with wash hand basin - an essential feature for busy family life and particularly useful when you have little ones running around.

The Heart of the Home – Kitchen & Dining
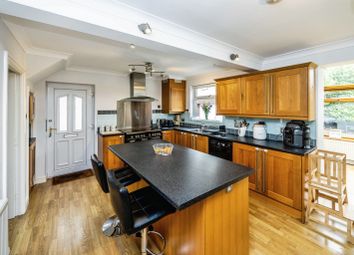
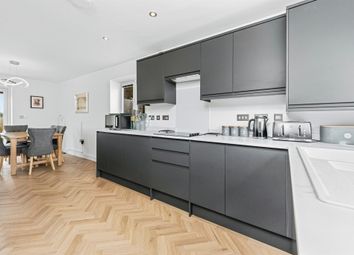
This is where we think family life will really happen. The modern kitchen is beautifully appointed with a good range of wall and base units, providing plenty of storage, complemented by attractive white marble-effect work surfaces.
The inset sink with swan-neck tap adds a lovely finishing touch, while the kitchen is equipped with an induction hob, feature extractor and separate eye-level electric oven, together with integrated appliances.
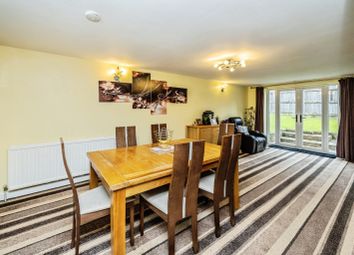
But it's the generous dining area that really makes this space stand out. There is easily enough room for a large dining table and six chairs, giving you a wonderful place for family breakfasts, Sunday lunches, homework, birthday celebrations and meals with friends.
With feature flooring, recessed spotlights and patio doors opening directly onto the rear garden, this is a space that connects beautifully with the outdoors.

Open the doors in summer and you can move effortlessly between the kitchen, dining area and garden - perfect for barbecues and entertaining.

Reception Room / Bedroom Four
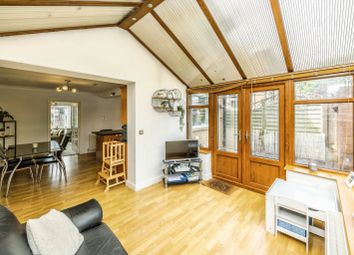
Located just off the kitchen, this incredibly versatile room could become whatever your family needs it to be.
The French doors opening onto the rear garden make it an excellent additional reception space, playroom or family room.
For families with older children, it could provide a teenager's retreat. Alternatively, it can be used as a fourth bedroom, offering genuine flexibility as your family grows and changes.

Utility Room
Another feature that makes this such a practical family home is the separate utility room, complete with plumbing for appliances.
Keeping the washing and household chores tucked away from the main living areas means the kitchen and family spaces can remain exactly that - family spaces.

Bedroom One – En-Suite
The principal bedroom is a generous double with ample space for a king-size bed and wardrobes.
It also benefits from its own en-suite shower room, complete with shower, WC and wash hand basin, providing parents with their own private space.

Bedroom Two
A further spacious double bedroom with plenty of room for a king-size bed and wardrobes.
Ideal for another family member, guests or simply giving your children plenty of space as they grow.

Bedroom Three
Another generous bedroom with space for a double bed and wardrobes.
This could make a fantastic children's bedroom or, as the years go by, the perfect space for a growing teenager to have their own room.

Family Bathroom
The family bathroom is both spacious and practical, featuring a four-piece white suite comprising full-size bath, corner shower, WC and wash hand basin.
Part-tiled walls and recessed spotlights complete the room.

The Garden
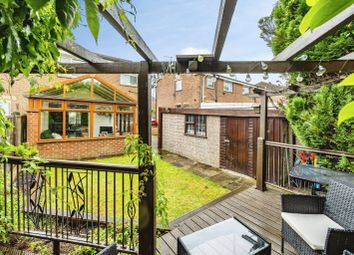
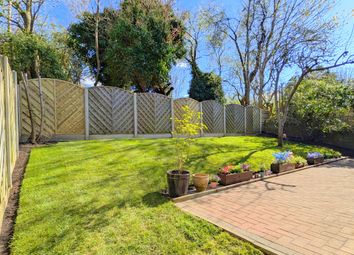
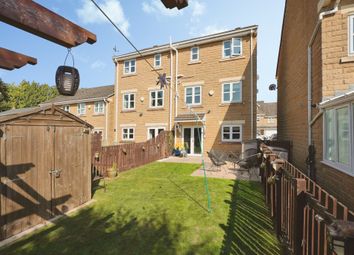
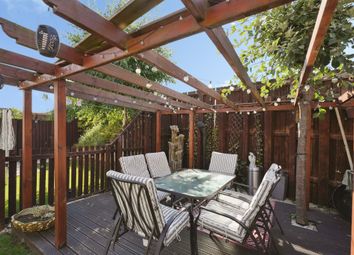
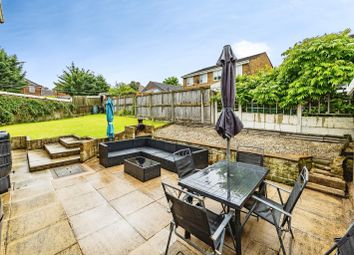
Outside, the private lawned rear garden is exactly the sort of space young families look for.
With direct access from the kitchen and dining area, it's easy to keep an eye on the children while preparing dinner or enjoying time with friends. There's plenty of room for the children to play, a trampoline or play equipment, and of course those all-important summer barbecues and family gatherings.

Location – Ideal for Family Life & Commuters. For young families, the location is a major attraction.

Carr Green Primary School is situated on Carr Green Lane, with the property in the same HD6 3LT postcode, making the school run particularly convenient. Rastrick High School is also nearby, while Brighouse provides a range of everyday amenities and services.
For commuters, the property's position provides convenient access towards the M62 network, making it well placed for travelling across West Yorkshire and beyond.

So whether it's the morning school run, the commute to work, a quick trip into town or heading out for the weekend, the location is exceptionally practical for modern family life.

A Home to Grow Into

Add to this the excellent school location, commuter connections and an impressive EPC rating of B, and you have a property that could make a wonderful long-term family home.

Viewing is strictly by appointment only and is highly recommended.

EPC Rating: B

Disclaimer

Whilst we make enquiries with the Seller to ensure the information provided is accurate, Yopa makes no representations or warranties of any kind with respect to the statements contained in the particulars which should not be relied upon as representations of fact. All representations contained in the particulars are based on details supplied by the Seller. Your Conveyancer is legally responsible for ensuring any purchase agreement fully protects your position. Please inform us if you become aware of any information being inaccurate.

Money Laundering Regulations

Should a purchaser(s) have an offer accepted on a property marketed by Yopa, they will need to undertake an identification check and asked to provide information on the source and proof of funds. This is done to meet our obligation under Anti Money Laundering Regulations (aml) and is a legal requirement. We use a specialist third party service together with an in-house compliance team to verify your information. The cost of these checks is £82.50 +VAT per purchase, which is paid in advance, when an offer is agreed and prior to a sales memorandum being issued. This charge is non-refundable under any circumstances.

Zoopla tools

Stamp duty calculator

Our instant calculator helps you understand how much stamp duty is due on property purchases in England & Northern Ireland. Read the latest stamp duty news

From 1st April 2025 £-

This calculation is intended as a guide only. We are unable to provide financial advice, so it's important to consult with an adviser. It applies to UK residents purchasing residential properties in England and Northern Ireland, but does not apply if the purchase is made through a company.

Local area information

Zoopla insights

Sign in and gain expert analysis to make informed decisions.

More information

See all recent sales in HD6

Property descriptions and related information displayed on this page are marketing materials provided by - Yopa. Zoopla does not warrant or accept any responsibility for the accuracy or completeness of the property descriptions or related information provided here and they do not constitute property particulars. Please contact Yopa for full details and further information.