Guide price
£290,000
3 bed detached bungalow for saleLaburnum Close, Balderton, Newark NG24
3 beds
2 baths
1 reception
EPC Rating: C
Reduced on
About this property
Three Double Bedroom Detached Bungalow
Extended Kitchen Diner
Extended Master Bedroom With Ensuite
Garage & Parking
Cul De Sac Location
No Chain
Gas Central Heating
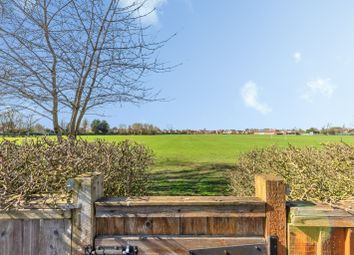
Enclosed Rear Garden
Laundry Room
Summer House
**guide price £290,000 to £300,000**
Tucked Away in a Peaceful Cul-De-Sac | Executive Three-Double-Bedroom Detached Bungalow
Set at the quiet head of an exclusive private cul-de-sac, this beautifully extended detached bungalow delivers high-end single-level living without compromising on space or style. Thoughtfully modernised and impeccably maintained, it balances airy communal areas with private, quiet retreats.
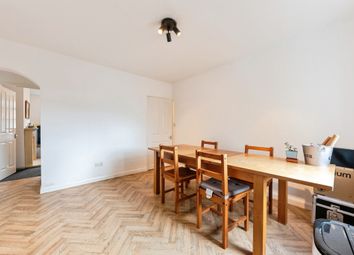
Showstopper Kitchen & Dining Hub: The heart of the home. This light-filled, extended open-plan space is tailored for everything from low-key morning coffees to large-scale dinner parties.
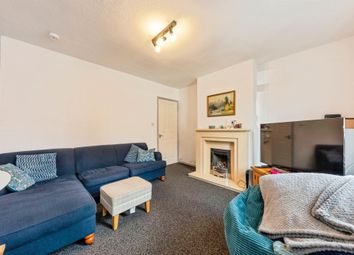
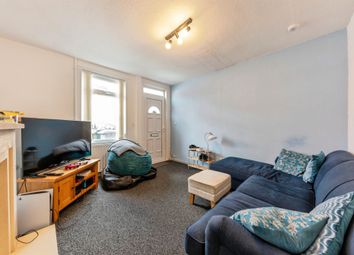
Sunlit Main Lounge: A generous yet cosy sitting room wrapped around large picture windows, flooding the space with natural light.
Secluded Master Suite: A spacious principal bedroom featuring a private en-suite bathroom for a touch of everyday luxury.
Two Flexible Double Bedrooms: Distinctly sized to host guests, an executive home office, or a dedicated creative studio.
Full Utility & Integrated Garage: Dedicated laundry space and direct garage access keep day-to-day storage seamlessly out of sight.
The Garden Sanctuary
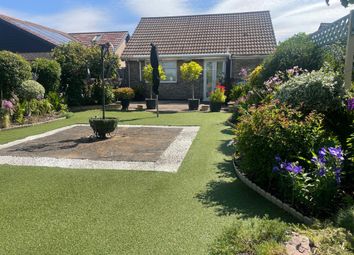
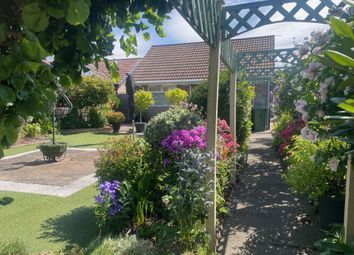
Step outside into a completely private outdoor retreat. The rear garden features mature planting for year-round colour, a paved stone patio crafted for alfresco dining, and a freestanding timber summer house-ideal for a garden office, reading room, or artist’s workshop.
Entrance Hall (6.05m x 1.09m (19'10 x 3'7))
Lounge (3.43m x 4.72m (11'3 x 15'6))
Kitchen Diner (3.20m x 5.72m (10'6 x 18'9))
Bedroom One (2.95m x 4.45m (9'8 x 14'7))
Ensuite (2.16m x 1.45m (7'1 x 4'9))
Bedroom Two (3.73m x 2.92m (12'3 x 9'7))
Bedroom Three (3.68m x 2.92m (12'1 x 9'7))
Bathroom (2.26m x 1.63m (7'5 x 5'4))
Laundry Room (2.84m x 0.94m (9'4 x 3'1))
Garage (2.82m x 5.18m (9'3 x 17'0))
Summer House (2.79m x 3.78m (9'2 x 12'5))
Zoopla tools
Stamp duty calculator
Our instant calculator helps you understand how much stamp duty is due on property purchases in England & Northern Ireland. Read the latest stamp duty news
This calculation is intended as a guide only. We are unable to provide financial advice, so it's important to consult with an adviser. It applies to UK residents purchasing residential properties in England and Northern Ireland, but does not apply if the purchase is made through a company.
Local area information
Zoopla insights
Sign in and gain expert analysis to make informed decisions.
.png)