Guide price
£600,000
(£275/sq. ft)
4 bed detached house for saleHall Lane, Blundeston NR32
4 beds
3 baths
3 receptions
2,180 sq. ft
EPC Rating: D
About this property
Guide Price: £600,000-£650,000.
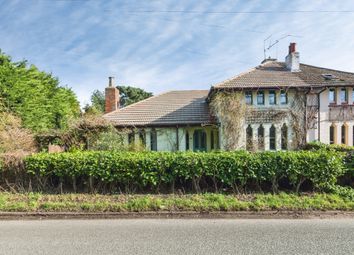
Architecturally balanced with a combination of spacious proportions and subtle contemporary detailing, with extended accommodation on the first-floor
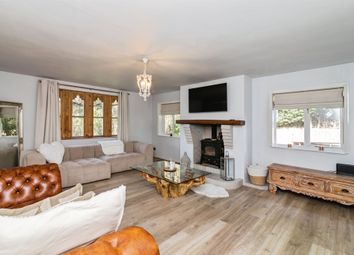
Double-aspect living room providing flexible spaces for relaxation and entertaining, with a cosy wood burner and refined finishes
Formal dining room with the flexibility to be a home office, a snug, a playroom for children or an additional bedroom, adapting to your own lifestyle preferences
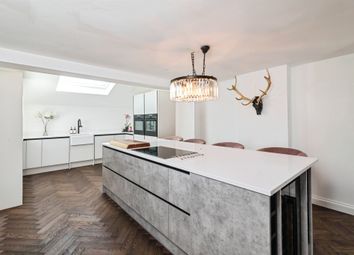
Open-plan kitchen and dining area with bespoke cabinetry, a Smeg oven, and a functional utility room for laundry appliances
Stunning garden room that extends the reception space, whilst offering panoramic views of the garden
Four double bedrooms offering comfort and privacy, two of which is complemented by private en-suites, featuring high-quality fixtures and fittings
Off-landing study with Velux windows that flood the space in an abundance of natural light and a family bathroom comprising of a brand-new four-piece suite
Landscaped gardens extending to the rear, including sweeping lawns, established planting and multiple timber storage sheds
Secure gated driveway providing off-road parking for up to 10 vehicles and a double garage for storage/workshop use
Guide Price: £600,000-£650,000. Imagine waking up in this beautifully extended four-bedroom detached home in Blundeston, where space, light, and comfort are designed around everyday family life. From the welcoming porch and feature brick entrance hall to the double-aspect living room with a cosy wood burner, every room feels bright, flexible, and inviting. At the heart of the home, the open-plan kitchen and dining area, with a bay window and adjoining garden room, offers a natural flow to the garden, ideal for relaxed meals or summer entertaining. Upstairs, four generous double bedrooms include two stylish en-suites and a versatile office space off the landing, while the family bathroom features a freestanding bath, corner shower, and his-and-hers sinks. Outside, expansive gardens provide a patio, decked terrace, sweeping lawn, mature planting, and two timber sheds, complemented by electric gates, a wide driveway, and a double garage. This is a home that offers comfort, style, and practicality, creating the perfect backdrop for everyday life in Suffolk.
Blundeston
Hall Lane is a quiet, primarily residential street in the village of Blundeston, Suffolk, situated in gently rolling countryside just a few miles northwest of Lowestoft. The lane benefits from a peaceful rural setting, with open fields and farmland surrounding much of the village, while a small village green and play park sits opposite, providing a community focal point for families and outdoor activity. Blundeston itself offers essential amenities, including a parish church, village hall, and a traditional pub, giving residents a strong sense of village life without sacrificing convenience.
For everyday shopping, the closest large supermarkets are found in Lowestoft, including a Tesco Superstore on Peto Way/Leisure Way, as well as options like Aldi, Lidl, Asda, and Morrisons, all within a short drive. Families benefit from local education: Blundeston Church of England Primary School is within walking distance, while secondary schools in Lowestoft, such as Benjamin Britten Academy, Ormiston Denes Academy, and East Point Academy, are all easily accessible by car or local bus.
Transport links are practical for a rural location. Regular bus services connect the village to Lowestoft and Great Yarmouth, while the nearby Somerleyton railway station offers connections towards Norwich and beyond. Road access is straightforward via the A47 and A12, making both daily commuting and weekend trips convenient.
Hall Lane
This four-bedroom detached residence offers spacious and adaptable accommodation across 2,181 sqft, extended to the rear to provide additional first-floor living. The property is bright and inviting throughout, with carefully designed layouts that provide practical and comfortable family living.
A porch entrance provides space for coats and shoes and leads into a welcoming entrance hall with a feature brick wall and a staircase to the first floor, complemented by a convenient WC. The formal dining room offers flexible use as a home office, snug, children’s playroom or an additional bedroom, that is easily accessible. The double-aspect living room features a wood burner and provides a comfortable setting for both relaxation and entertaining. New internal bi-fold doors connect the living and dining areas, allowing light to flow freely and creating a practical layout.
At the core of the home is an open-plan kitchen and dining area with modern units, a sink/drainer, integrated dishwasher, and a Smeg range oven, with space for a tall fridge/freezer. A separate utility room provides additional storage and laundry facilities. The dining area features a bay window overlooking the garden, with an opening into a garden room, extending the reception space and creating an easy flow between indoor and outdoor areas.
The first floor comprises four double bedrooms, each with front-facing windows overlooking the park. The rear extension has created two en-suite bathrooms and an office space off the landing, which is enhanced by velux windows. The principal bedroom has a private en-suite with a walk-in shower, marble wall tiles, gold fittings, patterned navy flooring, a hand wash basin, and a toilet. A second bedroom includes built-in wardrobes and a private en-suite with an L-shaped bathtub, hand wash basin, and toilet. The family bathroom features a four-piece suite, including a freestanding bathtub, corner shower cubicle, his and hers sinks, a toilet, a heated towel rail, and fully tiled walls.
The property is set within expansive, well-maintained gardens offering both privacy and versatility. A patio provides an ideal setting for outdoor seating, while a sweeping lawn is bordered by mature beds, tall trees, and hedging. A decked terrace adds further space for relaxation and entertaining, accompanied by two timber storage sheds. The gardens offer ample room for outdoor activities, from children’s play to gardening, making this an ideal family home.
Enhancing the property’s appeal, electric gates open onto a spacious driveway providing off-road parking for up to 10 vehicles, while a double garage offers additional space for vehicles, storage, or a workshop. Mature hedging around the front of the property ensures privacy and contributes to its strong kerb appeal.
Agents Notes
Freehold
Connected to mains water, electricity, gas and drainage.
Gas central heating system.
EPC Rating: D
Disclaimer
Minors and Brady (M&B) along with their representatives, are not authorised to provide assurances about the property, whether on their own behalf or on behalf of their client. We don’t take responsibility for any statements made in these particulars, which don’t constitute part of any offer or contract. To comply with aml regulations, £52 is charged to each buyer which covers the cost of the digital id check. It’s recommended to verify leasehold charges provided by the seller through legal representation. All mentioned areas, measurements, and distances are approximate, and the information, including text, photographs, and plans, serves as guidance and may not cover all aspects comprehensively. It shouldn’t be assumed that the property has all necessary planning, building regulations, or other consents. Services, equipment, and facilities haven’t been tested by M&B, and prospective purchasers are advised to verify the information to their satisfaction through inspection or other means.
Zoopla tools
Stamp duty calculator
Our instant calculator helps you understand how much stamp duty is due on property purchases in England & Northern Ireland. Read the latest stamp duty news
This calculation is intended as a guide only. We are unable to provide financial advice, so it's important to consult with an adviser. It applies to UK residents purchasing residential properties in England and Northern Ireland, but does not apply if the purchase is made through a company.
Zoopla insights
Sign in and gain expert analysis to make informed decisions.
.png)