Guide price

£210,000

(£287/sq. ft)

2 bed flat for sale
Leamington Road, Southend On Sea SS1

    • 2 beds

    • 1 bath

    • 1 reception

    • 732 sq. ft

  • EPC Rating: D

  • Chain free
  • Leasehold

Reduced on

1st Call Sales & Lettings

Logo of 1st Call Sales & Lettings

About this property

  • Spacious First Floor Flat

  • Two Double Bedrooms

  • Bright & Spacious 18'1 Lounge

  • Fitted Kitchen

  • Fully Double Glazed

  • Gas Central Heating

  • Fantastic Location Close To Southend East Rail Station, Southchurch Park & The Seafront

  • No Onward Chain

  • Viewing Advised

  • EPC Rating 'D' (Potential 'C')

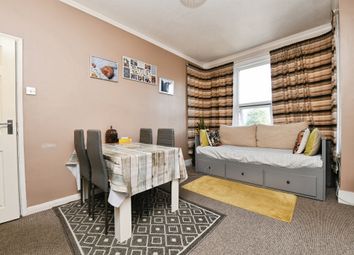
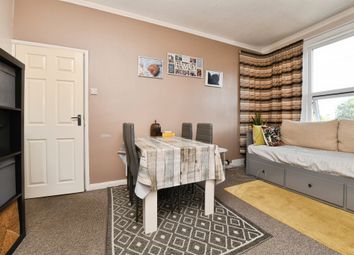
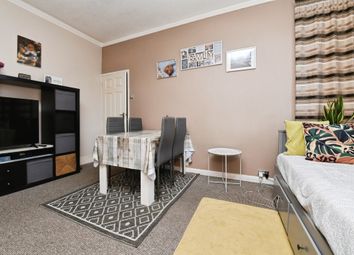
Guide price £210,000 - £225,000 Perfectly positioned just a short stroll from Southchurch Park, the seafront and Southend East rail station, this bright and spacious two double bedroom first floor apartment is an ideal purchase for first-time buyers, professionals or investors. Offered with no onward chain, the property features an impressive 18'1 bay-fronted lounge, a modern fitted kitchen with breakfast bar, two generous double bedrooms and a well-appointed bathroom, complemented by gas central heating and double glazing throughout. Benefiting from low annual charges, helping to keep ongoing ownership costs to a minimum, and with no garden to maintain, the property offers an appealing low-maintenance option. Unrestricted on street parking further adds to the convenience, making this an excellent home ideally suited to those seeking a lock-up-and-leave lifestyle within easy reach of local amenities, transport links and the city centre. Early viewing is highly recommended.

Accommodation Comprising

Front door leading to communal entrance lobby with own front door to...

First Floor Landing

Staircase leading to first floor landing, loft access, built in storage cupboard, inset ceiling spotlights, doors off to...

Lounge (5.51m x 4.70m into bay (18'1 x 15'5 into bay))

Double glazed bay window to front, additional double glazed window to front, radiator, inset chrome 'real flame' gas fire, fitted alcove shelving with down lighters, laminate wood flooring, coved ceiling with inset spotlights...

Bedroom 1 (3.76m x 3.43m (12'4 x 11'3))

Double glazed window to rear, radiator, feature cast iron fireplace, built in alcove storage cupboard, laminate wood flooring, inset ceiling spotlights...

Bathroom

White suite comprising panelled bath with shower unit over, pedestal wash hand basin, low level W.C., fully tiled walls, radiator, inset ceiling spotlights, obscure double glazed window to side...

Kitchen (3.10m x 2.64m (10'2 x 8'8))

Range of newly fitted fitted base units with toning roll edged working surfaces over, inset single drainer stainless steel sink unit, new integrated electric hob with oven below and concealed extractor hood over, space and plumbing for washing machine, larder unit, space for fridge/ freezer, matching range of wall mounted units with cabinet underlighters, breakfast bar, cupboard housing wall mounted gas central heating & hot water boiler (not tested), laminate wood flooring, double glazed window to side...

Bedroom 2 (3.53m x 3.23m < 2.34m (11'7 x 10'7 < 7'8))

Double glazed window to rear, radiator, feature cast iron fireplace, laminate wood flooring...

Agents Note

Making a great buy to let investment, we would suggest a monthly rent in the region of £1150 - £1250 would be achievable...

Important Information & Property Images

These sales particulars are provided in good faith and are intended as a general guide only. Whilst every effort has been made to ensure the accuracy of the information, they do not form part of any offer or contract and should not be relied upon as statements or representations of fact. Buyers should satisfy themselves, by inspection or otherwise, as to the accuracy of all information before proceeding.

Some property photographs may have been digitally enhanced for marketing purposes. This may include adjustments to brightness, colour balance, perspective correction, sky replacement, removal of temporary or personal items, virtual decluttering, or other minor cosmetic editing. Artificial Intelligence (ai) assisted editing tools may also be used to carry out these enhancements.

No structural alterations, changes to room dimensions, permanent fixtures, layout or material features of the property are created or intentionally misrepresented. Where images have been digitally enhanced, they are intended solely to present the property in a clear and realistic manner and not to mislead prospective purchasers.

Prospective buyers are encouraged to inspect the property personally to satisfy themselves as to its condition, layout and suitability.

Zoopla tools

Stamp duty calculator

Our instant calculator helps you understand how much stamp duty is due on property purchases in England & Northern Ireland. Read the latest stamp duty news

From 1st April 2025 £-

This calculation is intended as a guide only. We are unable to provide financial advice, so it's important to consult with an adviser. It applies to UK residents purchasing residential properties in England and Northern Ireland, but does not apply if the purchase is made through a company.

Local area information

Zoopla insights

Sign in and gain expert analysis to make informed decisions.

More information

  • Report this listing
See all recent sales in SS1

Property descriptions and related information displayed on this page are marketing materials provided by - 1st Call Sales & Lettings. Zoopla does not warrant or accept any responsibility for the accuracy or completeness of the property descriptions or related information provided here and they do not constitute property particulars. Please contact 1st Call Sales & Lettings for full details and further information.