£287,500

3 bed detached house for sale
Holden Drive, Midway DE11

    • 3 beds

    • 2 baths

    • 1 reception

  • EPC Rating: B

  • Freehold

eXp World UK

Logo of eXp World UK

About this property

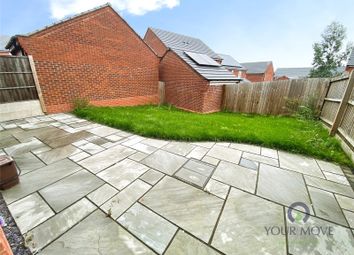
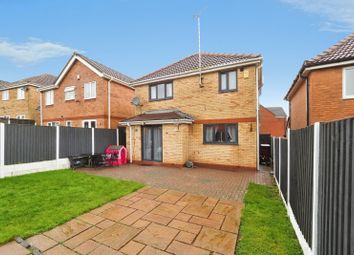
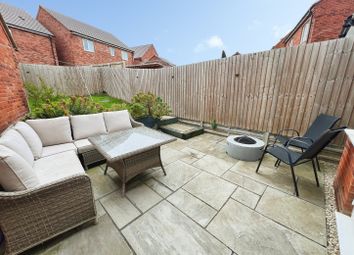
  • Corner Plot with Larger than Average Garden

  • Detached Single Garage

  • Ready To Move Into and Add Your Own Stamp

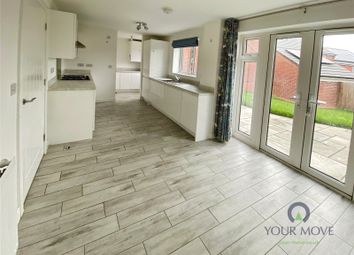
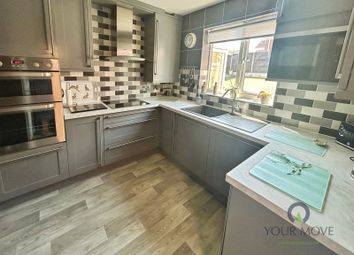
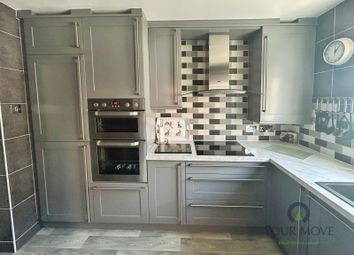
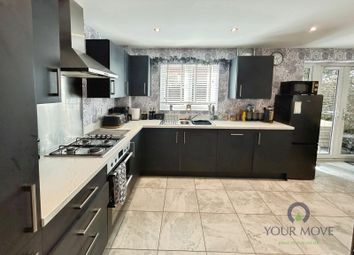
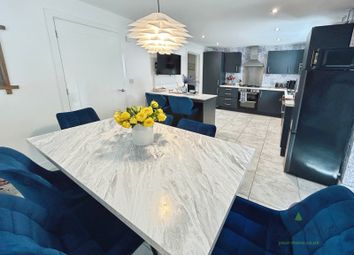
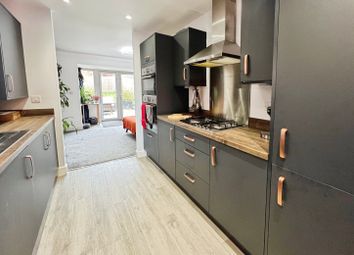
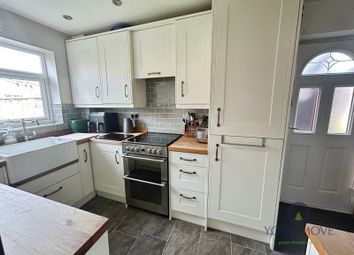
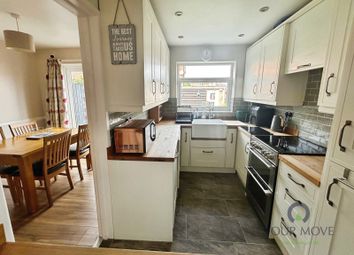
  • Modern Kitchen Diner with Patio Doors and Utility Room

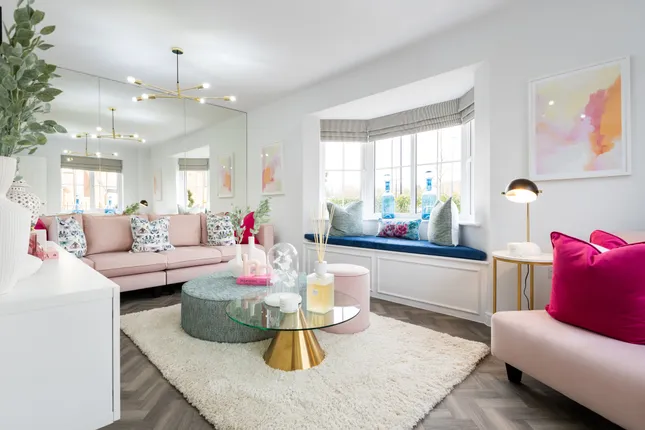
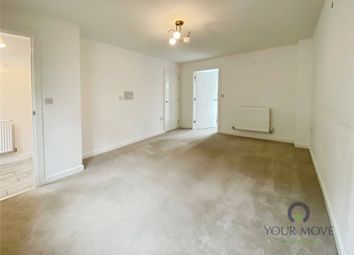
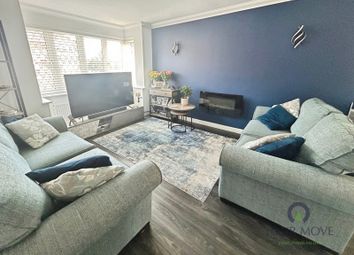
  • Spacious Lounge

  • Three Bedrooms

  • NHBC Warranty

  • En-Suite, Family Bathroom and Ground Floor WC

  • Private Driveway

  • Property Ref: JB0825

Modern Nearly New Home benefitting from NHBC Warranty this Three Bedroom Detached Home ticks every box! Complete with Spacious Lounge, Stylish Kitchen Diner, Ground Floor WC, Utility Room, En-Suite, Bathroom, Larger than Average Garden, Private Driveway and Garage. Property Ref: JB0825

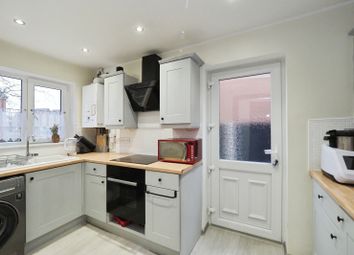
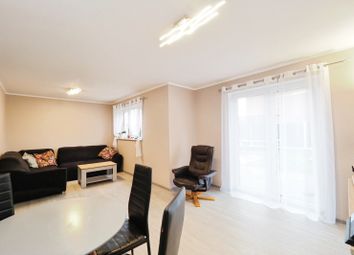
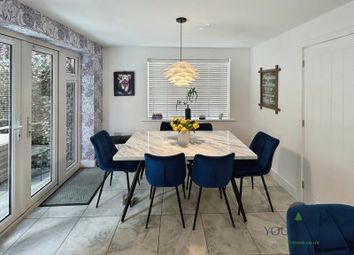
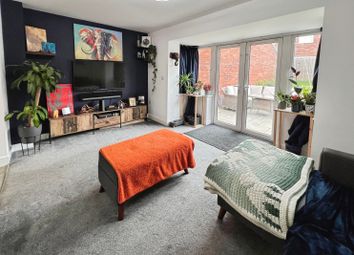
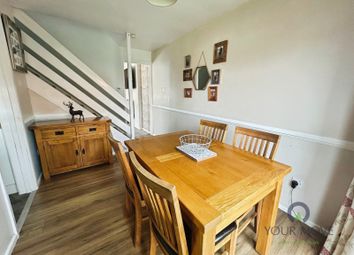
As you enter the property through the Hallway, you are met with doors off to the Kitchen, the Lounge and Downstairs W/C, along with stairs to the First Floor. The Kitchen is set in a l-Shaped configuration, with a range of Base and Wall Units, Oven, Hob, Extractor Fan, Sink with Drainer and Integrated Fridge Freezer. There is space for a family sized dining table and patio doors leading onto the garden. The utility room has a Zanussi washing machine, worktop, units and access to the understairs storage. The Lounge spans the depth of the property with three windows bathing the room in natural light. The Downstairs Cloakroom consists of a W/C and Sink.

Upstairs there are Two Double Bedrooms, and a further Single Bedroom. The Master Bedroom has an En-Suite equipped with a Shower, Sink, and W/C. The Family Bathroom completes the upstairs accommodation with Bath, Shower above & screen, W/C and Sink.

Externally the property sits on a fabulous corner plot with a larger than average rear garden, complete with patio and lawn beyond, the garden is a perfect blank canvas ready to be landscaped to your preference. There is a gate at the rear of the garden to access the driveway and single garage with up and over door.

Measurements;

Kitchen Diner - 17’0” x 9’1”

Living Room - 17’0” x 9’6”

Bedroom 1 - 13’1” x 10’10”

Bedroom 2 - 12’10” x 10’2”

Bedroom 3 - 8’10” x 6’9”

Zoopla tools

Stamp duty calculator

Our instant calculator helps you understand how much stamp duty is due on property purchases in England & Northern Ireland. Read the latest stamp duty news

From 1st April 2025 £-

This calculation is intended as a guide only. We are unable to provide financial advice, so it's important to consult with an adviser. It applies to UK residents purchasing residential properties in England and Northern Ireland, but does not apply if the purchase is made through a company.

Zoopla insights

Sign in and gain expert analysis to make informed decisions.

More information

See all recent sales in DE11

Property descriptions and related information displayed on this page are marketing materials provided by - eXp World UK. Zoopla does not warrant or accept any responsibility for the accuracy or completeness of the property descriptions or related information provided here and they do not constitute property particulars. Please contact eXp World UK for full details and further information.