Sold subject to contract

£269,950

(£411/sq. ft)

2 bed detached bungalow for sale
Kingsdown Road, St Margarets At Cliffe CT15

    • 2 beds

    • 1 bath

    • 1 reception

    • 657 sq. ft

  • EPC Rating: D

  • Chain free
  • Freehold

Jenkinson Estates

Logo of Jenkinson Estates

About this property

  • Detached Bungalow

  • Village Location

  • No Onward Chain Complications

  • Close to Amenities

  • Off Street Parking

  • Enclosed Rear Garden

  • Jack & Jill Bathroom

  • Sought After Location

  • EPC Rating tbc

  • Council Tax C

Detailed Description

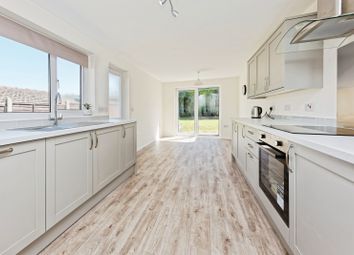
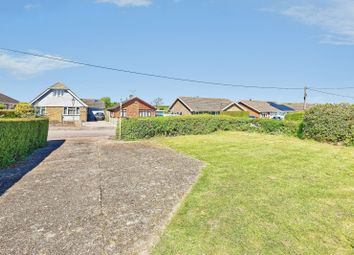
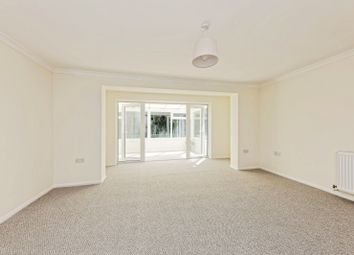
Jenkinson Estates are pleased to bring to the market this charming detached bungalow in the quaint location of Kingsdown Road, St Margarets-At-Cliffe. This bungalow comes to the market with no onward chain complications. Upon entering the property, you are greeted with an entrance hallway, providing access to both bedrooms and the living room. The living room is a good size and has the benefit of a gas fire and fireplace. The living room then leads into the kitchen. This room is again a comfortable size with dual aspect windows providing light from both the front and rear of the property. From here comes the lean to. This room houses the boiler and gives access to the rear porch and rear garden from here. Following on from the lean to comes the bathroom. This jack and jill bathroom contains a three-piece suite with a bath and shower overhead. There are a couple of steps up into the bathroom from both sides. The other side of the bathroom is the main bedroom, which is a good size double. The second bedroom, which is accessed off the entrance hall, is a single room that completes the accommodation. Externally the property offers off road parking and rear access to the garden. The garden is north-west facing and is largely laid to lawn with a patio area and a shed. This property is double glazed throughout and has a gas fired central heating system. All viewings are via the Sole Agent Jenkinson Estates.

Entrance Hall

Living Room: 13'3" x 12'4" (4.04m x 3.76m)

Kitchen: 12'4" x 7'0" (3.76m x 2.13m)

Lean To: 13'6" x 6'1" (4.11m x 1.85m)

Jack & Jill Bathroom: 7'6" x 6'2" (2.29m x 1.88m)

Bedroom One: 12'8" x 10'0" (3.86m x 3.05m)

Bedroom Two: 9'9" x 7'8" (2.97m x 2.34m)

Off Street Parking

Rear Garden

Zoopla tools

Stamp duty calculator

Our instant calculator helps you understand how much stamp duty is due on property purchases in England & Northern Ireland. Read the latest stamp duty news

From 1st April 2025 £-

This calculation is intended as a guide only. We are unable to provide financial advice, so it's important to consult with an adviser. It applies to UK residents purchasing residential properties in England and Northern Ireland, but does not apply if the purchase is made through a company.

Zoopla insights

Sign in and gain expert analysis to make informed decisions.

More information

  • Tenure

    Freehold

  • Council tax band

    C

  • Report this listing
See all recent sales in CT15

Property descriptions and related information displayed on this page are marketing materials provided by - Jenkinson Estates. Zoopla does not warrant or accept any responsibility for the accuracy or completeness of the property descriptions or related information provided here and they do not constitute property particulars. Please contact Jenkinson Estates for full details and further information.