Guide price

£675,000

5 bed detached house for sale
Okus Road, Old Town, Swindon SN1

    • 5 beds

    • 3 baths

    • 3 receptions

  • EPC Rating: B

  • Freehold

The House Group

Logo of The House Group

About this property

  • Detached family home

  • Thoughtfully extended, with accommodation over three floors

  • Three reception rooms

  • Five/six bedrooms

  • Solar panels, EV charger and hive heating

  • South facing garden, driveway parking and double garage

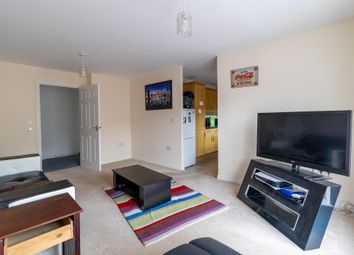
A superb, detached, family home which has been thoughtfully developed by the current owners in recent years to include an impressive loft conversion. Originally the ”show home” for the Angel Ridge Estate the property offers well presented, flexible accommodation to include two reception rooms, a large kitchen/breakfast room with separate laundry room, five/six bedrooms and three bathrooms.


The reception hall, with tiled flooring and stairs to the first floor, divides the dual aspect sitting room with double doors to the rear garden, from the dining room which overlooks the front aspect of the property. The kitchen/breakfast room also enjoys access to the rear garden and provides an excellent range of base and eye level units, deep work surfaces over with attractive tiled surrounds. Integrated appliances include fridge/freezer, dishwasher, double oven and gas hob.

There is a separate utility room with space from washing machine and tumble dryer and newly fitted gas boiler. The ground floor is completed by a cloakroom with traditional two piece suite.

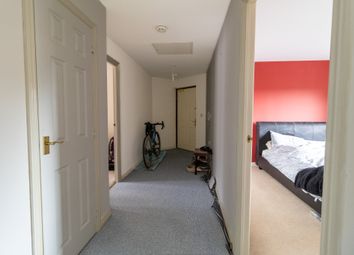
The first floor provides three double bedrooms, the principal bedroom includes en-suite shower room and fitted wardrobes. The family bathroom on the middle floor comprises four piece suite to include separate shower and bath.

The recently converted loft area offers two further double bedrooms and a shower room. Access to eaves storage.

Outside includes an enclosed frontage with pretty wrought iron railings, steps lead to the front door which divides two lawns. Gated access to rear garden. The rear garden enjoys a southerly aspect and includes a paved sun terrace, central lawn and shrub borders. To the rear of the garden is a substantial drive for at least four vehicles and double garage with light and power. EV charger.

Of additional note are solar panels and battery, hive heating and alarm systems.

Zoopla tools

Stamp duty calculator

Our instant calculator helps you understand how much stamp duty is due on property purchases in England & Northern Ireland. Read the latest stamp duty news

From 1st April 2025 £-

This calculation is intended as a guide only. We are unable to provide financial advice, so it's important to consult with an adviser. It applies to UK residents purchasing residential properties in England and Northern Ireland, but does not apply if the purchase is made through a company.

Zoopla insights

Sign in and gain expert analysis to make informed decisions.

More information

  • Report this listing
See all recent sales in SN1

Property descriptions and related information displayed on this page are marketing materials provided by - The House Group. Zoopla does not warrant or accept any responsibility for the accuracy or completeness of the property descriptions or related information provided here and they do not constitute property particulars. Please contact The House Group for full details and further information.