Guide price

£550,000

4 bed detached house for sale
Birchwood, Braintree Road, Gosfield CO9

    • 4 beds

    • 2 baths

    • 2 receptions

  • EPC Rating: D

  • Freehold

eXp World UK

Logo of eXp World UK

About this property

  • Ideal Downsize or Family Home

  • Versatile 3/4 bedroom layout

  • Stunning semi open-plan living

  • Feature log burner centrepiece

  • Beautiful landscaped private garden

  • Parking for 5–6 cars + carport

  • EV charger already installed

  • Sought-after Gosfield village location

Guide Price £550,000 to £575,000 - Quote Ref: DP0213 when requesting further details of this beautifully presented and deceptively spacious three/four bedroom village home, positioned in the highly sought-after location of Gosfield. Offering approximately 1,600sq ft of versatile accommodation, this is a home that perfectly blends character, space, and modern-day living.

Set back from the road, the property is approached via a generous shingle driveway providing ample parking for multiple vehicles, along with a useful carport complete with EV charging point, ideal for modern family life.

Internally, the home immediately impresses with a bright and welcoming entrance hall that sets the tone for what’s to come. To the front sits a highly versatile reception room, previously used as a ground floor bedroom with en-suite facilities, offering excellent flexibility for multi-generational living, guest accommodation or a home office.

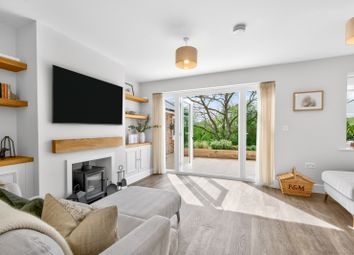
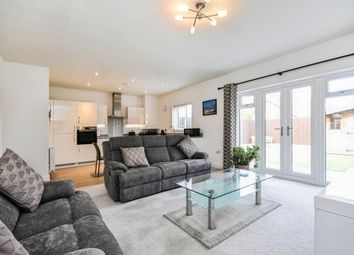
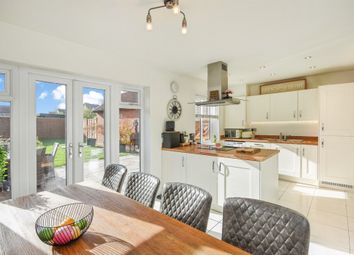
The heart of the home is the superb semi open-plan living and dining space, perfectly designed for both everyday living and entertaining. A feature log burner creates a cosy focal point, whilst the space flows effortlessly through to the stunning garden room at the rear. Flooded with natural light and enjoying views over the south-southeast facing garden, this is a wonderful place to relax and unwind all year round.

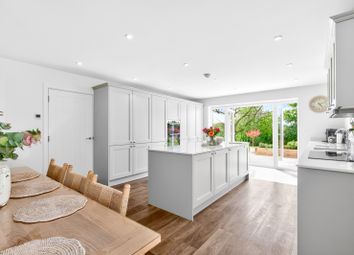
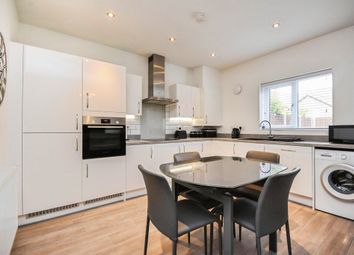
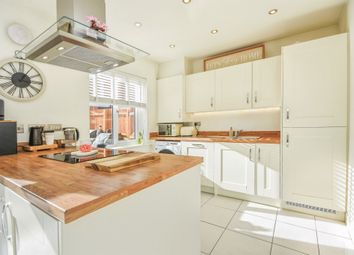
The kitchen has been thoughtfully designed with both style and practicality in mind, featuring solid oak worktops, a range of integrated appliances including double oven, microwave, dishwasher, wine cooler and fridge, along with a traditional butler sink perfectly positioned to overlook the garden. A skylight and rear aspect window enhance the light and airy feel.

Leading off the kitchen is a useful utility room with additional sink and WC, providing further practicality. This area was formerly part of an annex, offering scope for those looking to reconfigure or create additional independent living space if required.

To the first floor, a spacious landing provides both storage and a seating area, leading to three well-proportioned double bedrooms, all enjoying lovely views over the surrounding greenery. The family bathroom is stylishly fitted with a four-piece suite including a walk-in shower, bath and heated towel rail. In addition, a large storage room adjacent to the principal bedroom, offers excellent potential to be converted into an en-suite, with plumbing already in place.

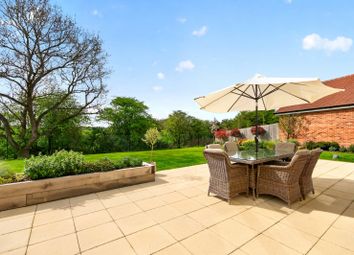
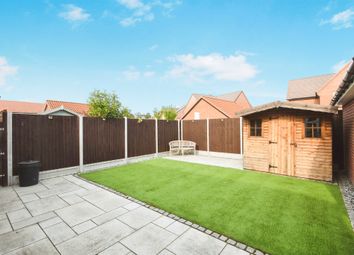
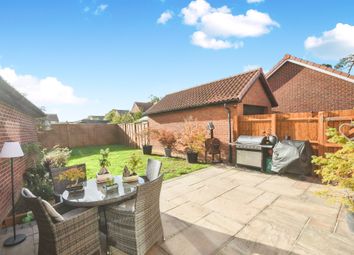
Outside, the rear garden is a real highlight, private, unoverlooked and beautifully landscaped to create a peaceful retreat. A generous patio seating area with awning provides the perfect space for outdoor dining, whilst a further seating area to the rear offers additional spots to enjoy the surroundings. The garden also benefits from multiple storage areas with two sheds and a greenhouse, all adding to its usability and charm. There is a wide range of plants and interest to the garden to include Acer and Silver Birch specimen trees, a large tree fern, apple tree and a specimen Palm. There are outside power points and an outside tap.

To the front of the property there is a generous shingle driveway with space for at least four cars with a covered car port and work area for a further car, this also includes an electric car charging port.

Located within the ever-popular village of Gosfield, this home offers the perfect balance of countryside living with excellent accessibility. With its flexible layout, generous plot and beautifully presented interior, this is a property that must be viewed to be fully appreciated.

Services:

Mains Drainage, Mains Electricity and Water. Mains Gas Central Heating. Braintree Council Tax Band E - Broadband with Gigaclear and Openreach up to 1600mbps available at this property.

Zoopla tools

Stamp duty calculator

Our instant calculator helps you understand how much stamp duty is due on property purchases in England & Northern Ireland. Read the latest stamp duty news

From 1st April 2025 £-

This calculation is intended as a guide only. We are unable to provide financial advice, so it's important to consult with an adviser. It applies to UK residents purchasing residential properties in England and Northern Ireland, but does not apply if the purchase is made through a company.

Zoopla insights

Sign in and gain expert analysis to make informed decisions.

More information

  • Tenure

    Freehold

  • Council tax band

    E

See all recent sales in CO9

Property descriptions and related information displayed on this page are marketing materials provided by - eXp World UK. Zoopla does not warrant or accept any responsibility for the accuracy or completeness of the property descriptions or related information provided here and they do not constitute property particulars. Please contact eXp World UK for full details and further information.