Guide price

£370,000

3 bed semi-detached house for sale
Pelham Close, Westham, Pevensey BN24

    • 3 beds

    • 2 baths

    • 3 receptions

  • EPC Rating: C

  • Freehold

Town Property, Town Flats & Town Rentals

Logo of Town Property, Town Flats & Town Rentals

About this property

  • 3 Storey Semi Detached House

  • 3 Double Bedrooms

  • Lounge & Conservatory

  • Kitchen/Dining Room

  • Ground Floor Cloakroom & Utility Room

  • Office/Study

  • Bath & Shower Room/WC

  • En Suite Shower Room/WC

  • Driveway & Landscaped Rear Garden

  • Close to Local Schools, Westham High Street & Railway Station

*** guide price £370,000 - £390,000 ***
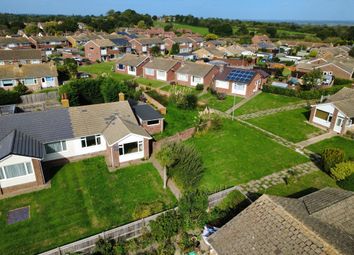
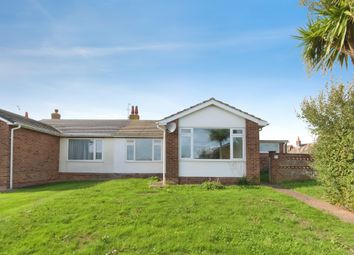
An incredibly spacious three bedroom, three reception room family home that is arranged over three floors. Situated in Westham the house is conveniently located for Westham high street, local schools and the mainline railway station. Having undergone improvement by the current vendors the house benefits from an entrance porch, lounge with log burning stove, a kitchen/dining room again with log burning stove and an incredibly spacious conservatory that opens onto the rear garden and leads to the utility room and ground floor cloakroom. The first floor comprises of two double bedrooms, a refitted bathroom and a former bedroom that is now an ideal office/study and provides access to the fantastic master bedroom that is double aspect and has a modern En-suite shower room. The rear garden is mainly laid to lawn and to the front there is off road parking for three vehicles. An internal inspection comes highly recommended.

Entrance

Double glazed front door to-

Porch

Double glazed windows. Inner door to-

Hallway

Radiator. Stairs to first floor. Coved ceiling.

Lounge (3.76m x 3.53m (12'4 x 11'7))

Coved ceiling. Fireplace with log burning stove. Double glazed window to front aspect.

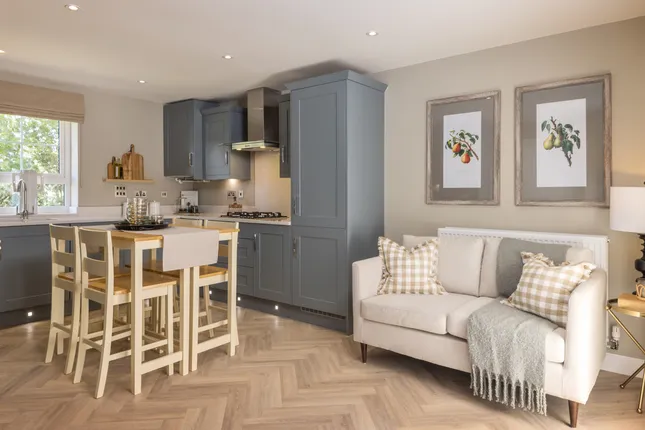
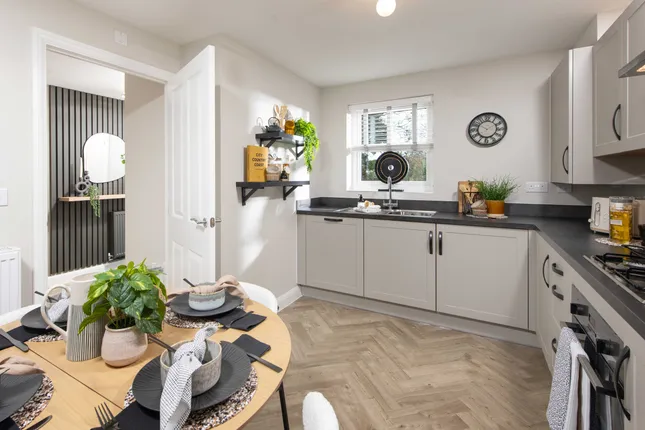
Kitchen/Dining Room (5.56m x 3.33m (18'3 x 10'11))

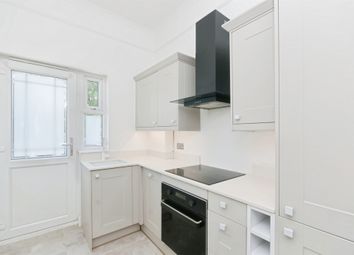
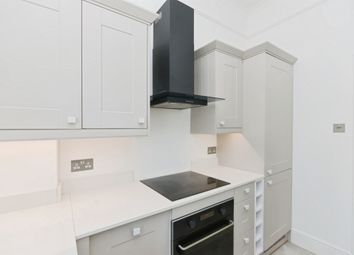
Fitted range of wall and base units, surrounding worktop with inset sink and mixer tap. Space for cooker with extractor above. Space for American style fridge freezer. Cupboard housing gas boiler. Inset spotlights. Log burning stove. Coved ceiling. Two double glazed windows to side aspect. Double glazed patio doors to-

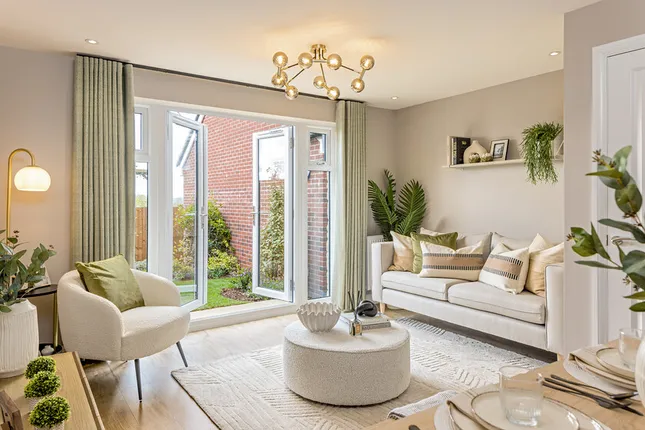
Conservatory (4.19m x 3.18m (13'9 x 10'5))

Electric heater. Wall lights. Double glazed vaulted ceiling. Double glazed bifold doors to garden. Door to-

Ground Floor Cloakroom

High level WC. Frosted double glazed window.

Utility Room (2.21m x 2.16m (7'3 x 7'1))

Fitted wall units, worktop with inset one and a half bowl sink unit and mixer tap. Space and plumbing for washing machine. Double glazed windows to rear and side aspects.

Stairs From Ground To First Floor Landing

Double glazed window.

Bedroom 2 (3.35m x 3.15m (11'0 x 10'4 ))

Radiator. Coved ceiling. Built in cupboard. Double glazed window to front aspect with far reaching views over open fields.

Bedroom 3 (3.43m x3.20m (11'3 x10'6 ))

Radiator. Coved ceiling. Double glazed window to rear aspect.

Bath & Shower Room/Wc

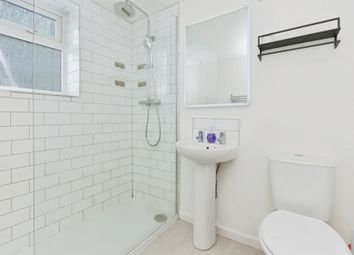
White suite comprising of corner shower cubicle and separate corner panelled bath with mixer tap and handheld shower attachment. Low level WC. Vanity unit with inset wash hand basin and mixer tap and cupboard below. Heated towel rail. Tiled walls. Two frosted double glazed windows.

Office/Study

Radiator. Coved ceiling. Stairs leading to-

Master Bedroom (6.10m x 5.44m (20'0 x 17'10 ))

Wonderful double aspect room with integral blinds and skylights to front aspect and double glazed bifold doors to juliette balcony overlooking the garden. Door to-

En Suite Shower Room/Wc

Modern suite comprising of shower cubicle with rainwater showerhead. Vanity unit with inset wash hand basin and mixer tap with cupboards below. Low level WC with concealed cistern. Part tiled walls. Heated towel rail. Frosted double glazed window.

Outside

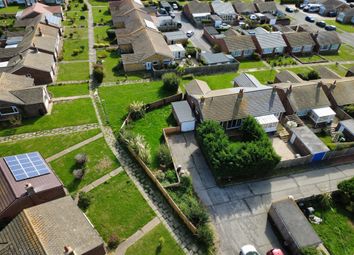
The sizeable rear garden provides a high level of seclusion, it is mainly laid to lawn with an area of patio. There are mature trees and shrubs, a wooden shed and gated side access.

Parking

There is off road parking to the front of the property for several vehicles.

Council Tax Band = C

Epc = C

Zoopla tools

Stamp duty calculator

Our instant calculator helps you understand how much stamp duty is due on property purchases in England & Northern Ireland. Read the latest stamp duty news

From 1st April 2025 £-

This calculation is intended as a guide only. We are unable to provide financial advice, so it's important to consult with an adviser. It applies to UK residents purchasing residential properties in England and Northern Ireland, but does not apply if the purchase is made through a company.

Zoopla insights

Sign in and gain expert analysis to make informed decisions.

More information

  • Tenure

    Freehold

  • Council tax band

    C

  • Report this listing
See all recent sales in BN24

Property descriptions and related information displayed on this page are marketing materials provided by - Town Property, Town Flats & Town Rentals. Zoopla does not warrant or accept any responsibility for the accuracy or completeness of the property descriptions or related information provided here and they do not constitute property particulars. Please contact Town Property, Town Flats & Town Rentals for full details and further information.