£215,000

(£277/sq. ft)

3 bed semi-detached house for sale
Park Lane, Cottingham HU16

    • 3 beds

    • 1 bath

    • 1 reception

    • 777 sq. ft

  • EPC Rating: D

  • Freehold

Lovelle Estate Agency - Cottingham

Logo of Lovelle Estate Agency - Cottingham

About this property

  • Three bedrooms

  • Modern kitchen diner

  • Reception room

  • Driveway

  • Private rear garden

  • Close to park

  • Close to schools

  • Close to amenities

  • Transport links

  • Total area 80 square metres

This semi detached house in Cottingham offers a move in opportunity with a stylish kitchen diner, reception room, private garden, driveway and three generous bedrooms. Situated in the heart of the village close to the park this property is suitable for families, first time buyers and downsizers alike.

As you step through the private front door an entrance hallway provides access to the reception room. The generous reception room is the ideal place to come together, relax and unwind. A bow window to the front allows natural light to flow into the room and a contemporary fire surround acts as a focal point in the room. A door from the lounge leads to the kitchen diner. The kitchen area features a mix of neutral base and wall units with contrasting wood style countertops with breakfast bar to the dining area. The kitchen also benefits from a selection of integrated appliances and sink with mixer tap. Natural light flows through the dual aspect windows, whilst the patio doors allow extra light and for the room to open into the private garden.

To the first floor are three generous bedrooms. The principal double bedroom features dual windows to the front elevation and offers plenty of space for a suite of bedroom furniture. The second double bedroom has a window to the rear elevation overlooking the private rear garden. The third bedroom to the rear elevation is a generous single that could also be utilised as a home office, hobby room or dressing room. The house is served by a family bathroom featuring a three piece suite comprising of bath with shower over, low flush toilet, hand basin and chrome heated towel rail.

Outside to the front is a low walled front garden laid to gravel and driveway providing off street parking. To the rear of the property is a private enclosed rear garden. From the house is a patio area providing a space for seating to relax, unwind and enjoy the views of the garden. A path leads from the patio alongside the lawned area of the garden. To the rear of the garden is a vegetable plot with greenhouse, followed by a shed and a further area that a garden enthusiast may wish to develop further. The garden also benefits from an established tree and some established bushes.

Call Lovelle to discuss this property further and organise your viewing.

EPC rating: D. Mobile signal information: EE - Good

Three - Good

O2
- Good

Vodafone - Good

Hallway (0.85m x 2.63m (2'9" x 8'8"))

Enter through the private front door. Provides access to lounge and bathroom. Stairs lead to first floor.

Lounge (3.6m x 4.28m (11'10" x 14'1"))

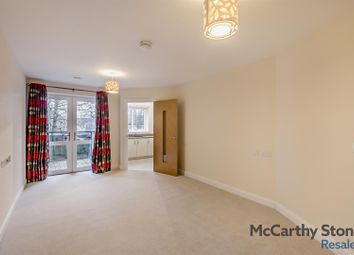
A generous reception room with bow window to the front elevation. Feature fire surround housing an electric fire.

Kitchen (5.45m x 1.96m (17'11" x 6'5"))

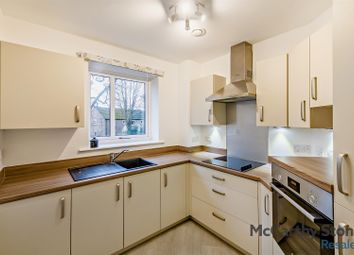
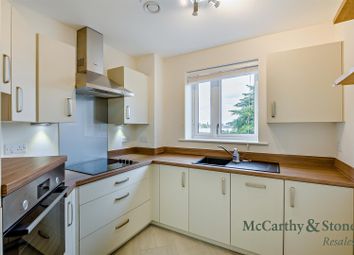
A mix of base and wall units with contrasting countertops. Spot lights, sink with mixer tap and a selection of integrated appliances. Dual aspect windows to the side and rear elevations. Open to the dining area with breakfast bar.

Dining (3.29m x 1.97m (10'10" x 6'6"))

Open plan dining area to the kitchen. Patio doors allow for extra light and allow the space to open into the rear garden.

Landing (1.7m x 0.84m (5'7" x 2'9"))

Providing access to the bedrooms. Window to the side elevation.

Bedroom (4.52m x 2.8m (14'10" x 9'2"))

A generous double bedroom with dual windows to the front elevation. Storage cupboard housing the boiler.

Bedroom (2.8m x 3.52m (9'2" x 11'7"))

A double bedroom with window to the rear elevation.

Bedroom (2.56m x 2.57m (8'5" x 8'5"))

A generous single bedroom with window to the rear elevation.

Bathroom (1.68m x 1.65m (5'6" x 5'5"))

A three piece suite comprising of bath with shower over, low flush toilet and hand basin. Complemented by a heated chrome towel rail. Frosted window to the side elevation.

Outside

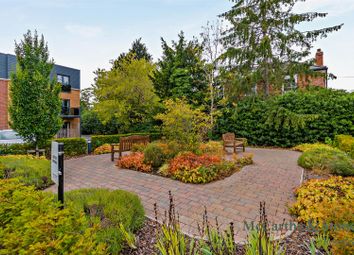
Outside to the front is a low walled front garden laid to gravel and driveway providing off street parking. To the rear of the property is a private enclosed rear garden. From the house is a patio area providing a space for seating to relax, unwind and enjoy the views of the garden. A path leads from the patio alongside the lawned area of the garden. To the rear of the garden is a vegetable plot with greenhouse, followed by a shed and a further area that a garden enthusiast may wish to develop further. The garden also benefits from an established tree and some established bushes.

Zoopla tools

Stamp duty calculator

Our instant calculator helps you understand how much stamp duty is due on property purchases in England & Northern Ireland. Read the latest stamp duty news

From 1st April 2025 £-

This calculation is intended as a guide only. We are unable to provide financial advice, so it's important to consult with an adviser. It applies to UK residents purchasing residential properties in England and Northern Ireland, but does not apply if the purchase is made through a company.

Zoopla insights

Sign in and gain expert analysis to make informed decisions.

More information

  • Tenure

    Freehold

  • Council tax band

    B

See all recent sales in HU16

Property descriptions and related information displayed on this page are marketing materials provided by - Lovelle Estate Agency - Cottingham. Zoopla does not warrant or accept any responsibility for the accuracy or completeness of the property descriptions or related information provided here and they do not constitute property particulars. Please contact Lovelle Estate Agency - Cottingham for full details and further information.