£235,000

2 bed property for sale
The Wrangle, Weston-Super-Mare BS24

    • 2 beds

    • 1 bath

    • 1 reception

  • EPC Rating: C

  • Freehold

Rachel J Homes

Logo of Rachel J Homes

About this property

  • Close to station

  • Well Presented Mid Terrace House

  • Two Bedrooms

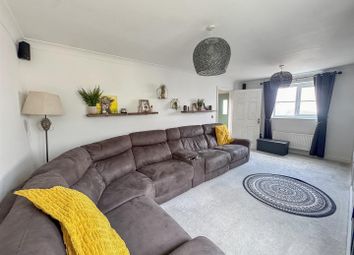
  • Lounge

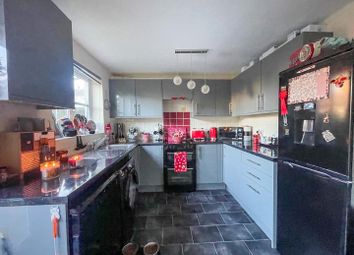

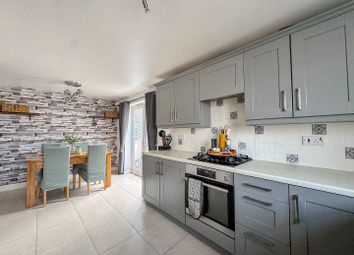
  • Kitchen/Diner

  • Bathroom

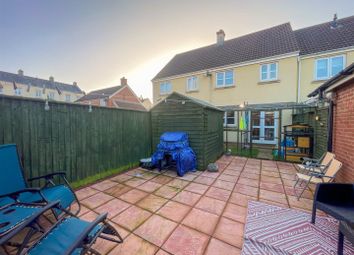
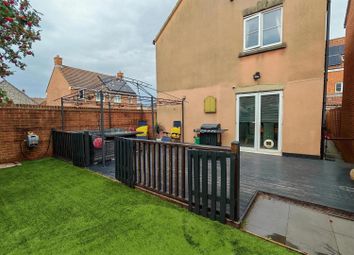
  • Low Maintenance Rear Garden

  • Double Glazed & GCH

  • Garage & Parking

Rachel J Homes is delighted to market this Well Presented Modern Terrace House ideally situated in Weston Village, with easy access to Transport Links via Rail, Bus and M5 corridor, Schools, Shops and Amenities. If you are a first time buyer, downsizing or maybe looking for an investment then make sure this is on your list to view. The accommodation briefly comprises of Entrance Hallway, Downstairs WC, Lounge, Kitchen/Diner, Two Bedrooms, Bathroom, Front and Rear Gardens, Garage and Parking. Added benefits of this lovely home include double glazing and gas central heating. Accompanied viewings - call now!

Entrance Hallway

Composite entrance door, radiator, consumer unit, door into lounge.

Downstairs W/C

Low level W/C, pedestal wash hand basin, radiator, laminate flooring, extractor fan.

Lounge (4.60 x 4.14 (15'1" x 13'6" ))

Upvc Double glazed bay window to front, coved ceiling, radiator, T.V point, stairs to floor floor, door to;

Kitchen / Diner (4.11 x 2.77 (13'5" x 9'1"))

Upvc Double glazed window and sliding doors to garden, range of wall and base units with wooden work surface over and tiled splash back, stainless steel one & a half bowl sink and drainer with mixer tap over, gas hob with extractor hood over and electric oven under, space for fridge freezer and washing machine, radiator.

Stairs To First Floor

Loft access, doors off to all rooms.

Bedroom 1 (3.71 x 3.05 (12'2" x 10'0"))

Upvc Double glazed window to front, coved ceiling, radiator, built-in wardrobe, archway through to;

Storage Area - Previously En-Suite Shower

Upvc Double glazed window to Front, wash hand basin, storage cupboard, radiator.

Bedroom 2 (3.30 x 2.16 (10'9" x 7'1"))

Upvc Double glazed window to rear, radiator.

Bathroom (1.85 x 1.70 (6'0" x 5'6"))

Upvc Double glazed window to rear, wash hand basin, panel bath with double hot water mixer shower over, low level W/C, heated towel rail, fully tiled walls.

Rear Garden

Enclosed by fence with rear access gate, laid to Astro-turf with Patio area.

Front

Enclosed by railings, laid to ornamental chippings.

Garage & Parking

Located under coach house with parking space in front of garage.

Zoopla tools

Stamp duty calculator

Our instant calculator helps you understand how much stamp duty is due on property purchases in England & Northern Ireland. Read the latest stamp duty news

From 1st April 2025 £-

This calculation is intended as a guide only. We are unable to provide financial advice, so it's important to consult with an adviser. It applies to UK residents purchasing residential properties in England and Northern Ireland, but does not apply if the purchase is made through a company.

Zoopla insights

Sign in and gain expert analysis to make informed decisions.

More information

  • Tenure

    Freehold

  • Council tax band

    B

  • Report this listing
See all recent sales in BS24

Property descriptions and related information displayed on this page are marketing materials provided by - Rachel J Homes. Zoopla does not warrant or accept any responsibility for the accuracy or completeness of the property descriptions or related information provided here and they do not constitute property particulars. Please contact Rachel J Homes for full details and further information.