£270,000
3 bed semi-detached house for saleEdinburgh Road, Saxon Meadows, Nuneaton CV10
3 beds
3 baths
2 receptions
EPC Rating: B
About this property
Guide price: £260,000 - £270,000
Three storey three / four bedroom semi detached home
Off road parking - gardens front & rear
Gas central heating & double glazing
Utility & downstairs shower room
Family bathroom - en suite to master bedroom
Must be viewed - well presented throughout
Freehold - council tax band C - EPC B
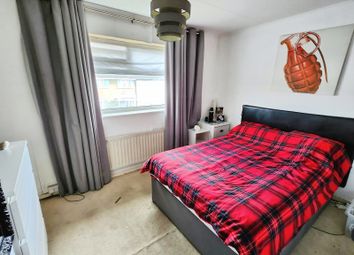
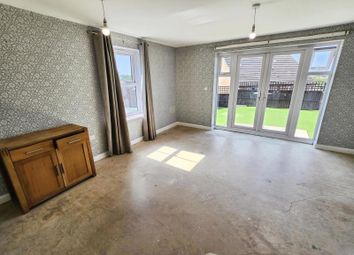
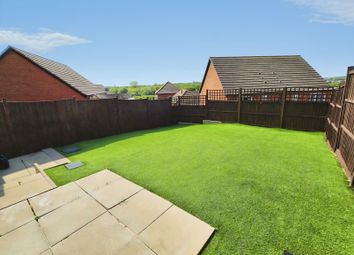
* guide price: £260,000 - £270,000 * Pointons Estate Agents are delighted to welcome for sale this immaculate three storey family home on Edinburgh Road, Saxon Meadows, Nuneaton, currently used as a four bedroom but has the opportunity to still be used as a three bedroom, close to local shops, schools and further amenities. Currently homed as a 4 bedroom but can also offer as a 3 bedroom, benefitting from gas central heating and double glazing throughout. In brief the property comprises of a generous entrance hall, living room, fitted kitchen, utility room and downstairs shower room. To the first floor there are two double bedrooms, to the second floor there are two further double bedrooms with the master benefitting from an en suite and a family bathroom. To front there is parking for multiple vehicles and an non overlooked, excellently landscaped rear garden. This property must be viewed to show the quality and space on offer, with access strictly via the agent.
Entrance Hall
Entrance via front door, generously sized entrance hall, with double glazed window to side, doors off to various rooms, radiator, open under stairs storage and stairs off to the first floor.
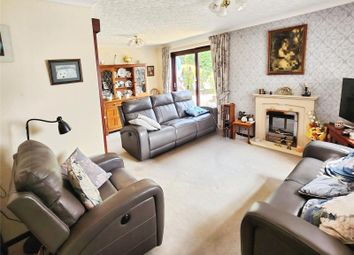
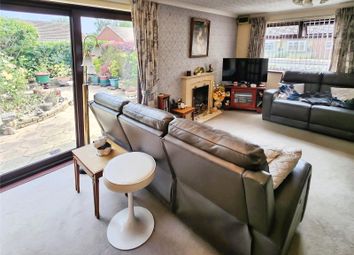
Dining Room (4.10m x 2.50m (13'5" x 8'2"))
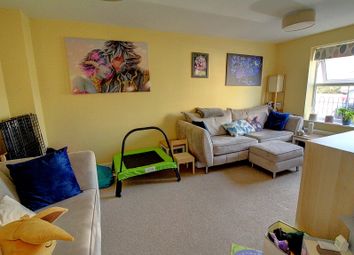
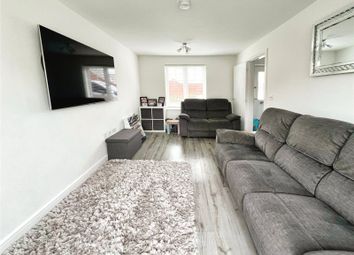
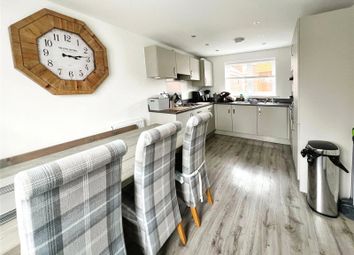
Formerly a dining room but now used as a living room, with double glazed window to front and radiator.
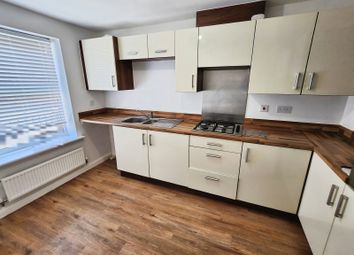
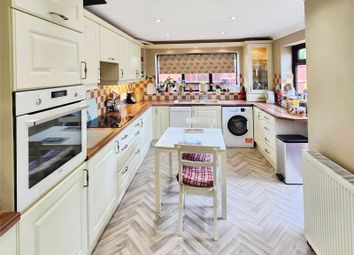
Kitchen (3.60m x 2.50m (11'10" x 8'2"))
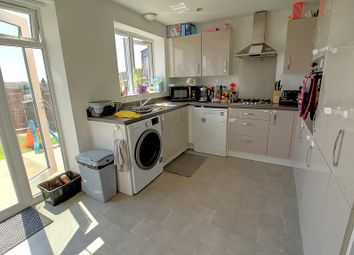
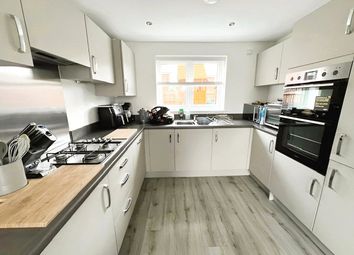
Fitted with a matching range of base and eye level units with worktop space over, stainless steel sink unit with 1 and 1/4 drainer and taps over, built in four ring gas hob with extractor hood over and fan assisted oven, plumbing for dishwasher and space for fridge/freezer, under counter lighting, radiator and double glazed window to rear.
Utility (1.60m x 1.90m (5'3" x 6'3"))
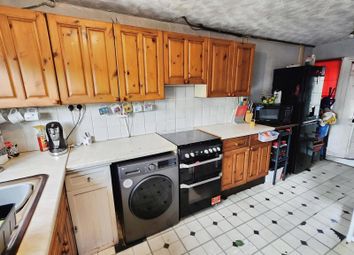
With space and plumbing for washing machine and tumble dryer, worktop space over, combination boiler and door to rear garden.
Shower Room
Fitted with a shower cubicle and folding screen, low level WC, hand wash basin with mixer tap and radiator.
Landing
Doors off to various rooms, double glazed window to front and stairs off to the second floor.
Living Room / Bedroom (4.10m x 4.50m (13'5" x 14'9"))
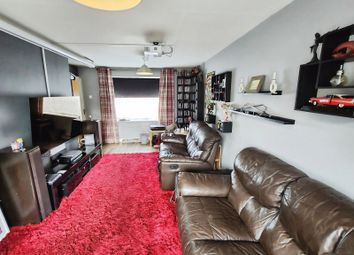
Previously used as a living room but now used as a bedroom, with double glazed window to rear and radiator.
Bedroom (3.50m x 2.40m (11'6" x 7'10"))
With double glazed window to front and radiator.
Landing
With doors off to various rooms and double glazed window to side.
Bedroom (4.10m x 2.60m (13'5" x 8'6"))
With double glazed window to rear and radiator.
En-Suite
Fitted with a shower cubicle and screen, low level WC and hand wash basin with mixer tap.
Bedroom (3.60m x 3.30m (11'10" x 10'10"))
With double glazed window to front and radiator.
Bathroom
Fitted with a panelled bath, low level WC, hand wash basin with mixer taps.
Outside
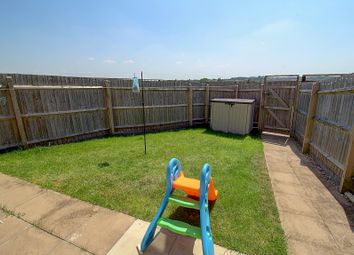
To front there is a low maintenance fore garden, to side there is a tarmacked driveway for multiple vehicles, side gated access to a non over looked rear garden which is landscaped over three tiers made up of patio, lawn and artificial areas.
Zoopla tools
Stamp duty calculator
Our instant calculator helps you understand how much stamp duty is due on property purchases in England & Northern Ireland. Read the latest stamp duty news
This calculation is intended as a guide only. We are unable to provide financial advice, so it's important to consult with an adviser. It applies to UK residents purchasing residential properties in England and Northern Ireland, but does not apply if the purchase is made through a company.
Zoopla insights
Sign in and gain expert analysis to make informed decisions.
.png)