Sold subject to contract

Guide price

£525,000

4 bed detached house for sale
Oaklands Close, Braintree CM77

    • 4 beds

    • 1 bath

    • 2 receptions

  • EPC Rating: D

  • Freehold

Branocs Estates

Logo of Branocs Estates

About this property

  • Four bedrooms

  • Potential to extend STPP

  • Re-fitted kitchen/dining room

  • Spacious rear garden

  • Detached garage

  • Generous frontage with ample off street parking

  • Established cul-de-sac location

  • Walking distance of nearby village amenities

  • Great local schools nearby

  • Easy access to A120

** huge potential ** Situated within an established cul-de-sac on the edge of the highly sought after village of Great Notley, this spacious and well proportioned family home comes with four generous bedrooms, with ample living space including a 19' living room with open fireplace, and a 19' re-fitted kitchen/diner with french doors opening to the great sized rear garden which offers a south-easterly aspect. Benefitting from potential to extend STPP, there is scope for further enlargement to both side and rear elevations STPP, whilst the detached garage lends itself perfectly for conversion as a work from home space or additional recreational space. The property furthermore benefits from a generous frontage and large driveway offering off street parking for multiple vehicles. Owing to the highly desirable location of this attractive family home, an early viewing inspection is highly recommended in order to avoid disappointment.

Ground Floor

Entrance Hall

Engineered oak flooring, stairs rising to first floor, radiator, doors to;

Cloakroom

Laminate flooring, pedestal hand wash basin, WC, obscure double glazed window to side aspect, radiator.

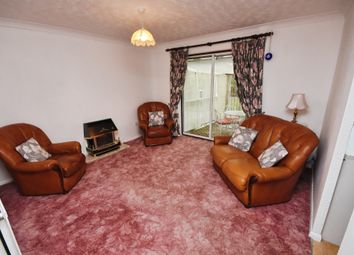
Living Room (5.91 x 3.48 (19'4" x 11'5"))

Original parquet flooring, double glazed window to front aspect, feature open fireplace, two radiators.

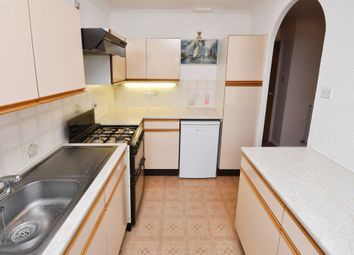
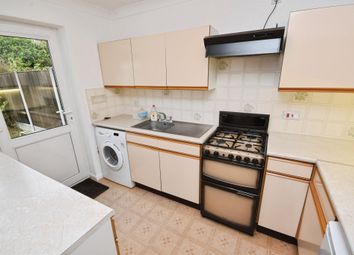
Kitchen/Dining Room (5.89 x 3.32 (19'3" x 10'10"))

Range of shaker style units with quartz work surfaces, inset sink with mixer tap, integral double oven, four ring gas hob with extractor over, integral fridge/ freezer, dishwasher & washing machine. Engineered oak flooring, double glazed window & patio doors to rear, space for dining table, radiator.

First Floor

Landing

Carpet flooring, radiator, airing cupboard, double glazed window to side aspect, doors to;

Bedroom One (4.03 x 3.51 (13'2" x 11'6"))

Carpet flooring, radiator, double glazed window to front.

Bedroom Two (3.38 x 3.11 (11'1" x 10'2"))

Carpet flooring, radiator, double glazed window to rear.

Bedroom Three (3.38 x 2.71 (11'1" x 8'10"))

Carpet flooring, radiator, double glazed window to rear, fitted wardrobe.

Bedroom Four (2.57 x 2.29 (8'5" x 7'6"))

Carpet flooring, radiator, double glazed window to front.

Bathroom

Suite comprising of bath with shower over, pedestal hand wash basin, WC, radiator, obscure double glazed window to side.

Exterior

Front Of Property

Generous frontage with lawned garden, large driveway providing parking for multiple vehicles, side access gate.

Detached Single Garage

Double doors to front, personnel door to rear

Rear Garden

Established garden commencing with a spacious sandstone patio area, lawn with mature planted borders, door to garage.

Zoopla tools

Stamp duty calculator

Our instant calculator helps you understand how much stamp duty is due on property purchases in England & Northern Ireland. Read the latest stamp duty news

From 1st April 2025 £-

This calculation is intended as a guide only. We are unable to provide financial advice, so it's important to consult with an adviser. It applies to UK residents purchasing residential properties in England and Northern Ireland, but does not apply if the purchase is made through a company.

Zoopla insights

Sign in and gain expert analysis to make informed decisions.

More information

  • Report this listing
See all recent sales in CM77

Property descriptions and related information displayed on this page are marketing materials provided by - Branocs Estates. Zoopla does not warrant or accept any responsibility for the accuracy or completeness of the property descriptions or related information provided here and they do not constitute property particulars. Please contact Branocs Estates for full details and further information.