£560,000

(£410/sq. ft)

4 bed detached house for sale
Windermere Crescent, Derriford PL6

    • 4 beds

    • 2 baths

    • 2 receptions

    • 1,367 sq. ft

  • EPC Rating: C

  • Freehold

Novahomes

Logo of Novahomes

About this property

  • Extended detached family home

  • Four bedrooms

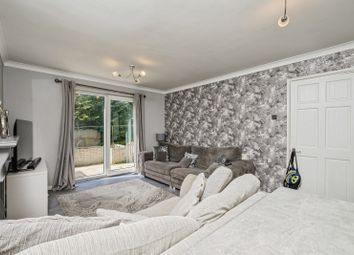
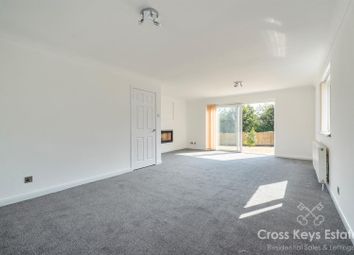
  • Open plan lounge/dining room

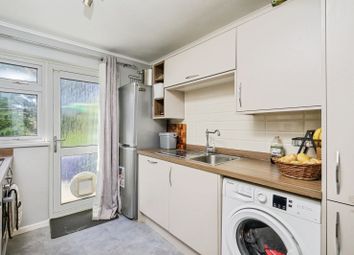
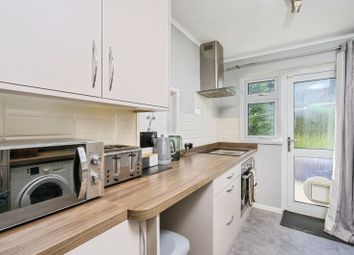
  • Modern extended kitchen/breakfast room

  • Downstairs cloakroom

  • Modern family bathroom

  • En-suite shower room

  • 38' garage with workshop area

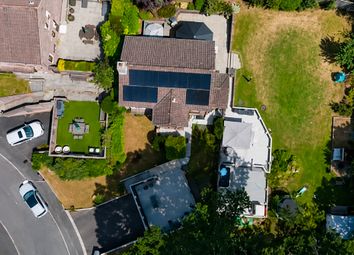
  • Well established enclosed large corner plot garden

  • Sought after location viewing highly recommended

Situated within a highly sought-after residential area of Derriford, this traditional yet beautifully presented four-bedroom detached family home offers generous living space, excellent parking and a stunning landscaped garden perfectly suited to modern family life.

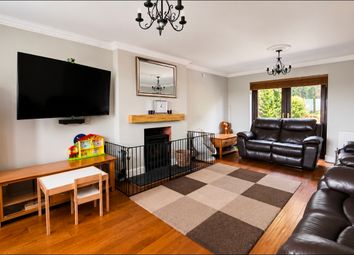
The property welcomes you with a spacious entrance hall leading to a bright and expansive lounge/dining room, ideal for both relaxing and entertaining, with direct access to the rear garden. The standout feature is the extended kitchen/breakfast room, thoughtfully designed with a central island, integrated appliances and ample space for informal dining while overlooking the garden.

Upstairs, the property offers four well-proportioned bedrooms, including a principal bedroom with en-suite shower room, alongside a family bathroom. The layout is perfectly suited for growing families.

Externally, the home continues to impress with a large enclosed rear garden, beautifully landscaped with lawn, decking and seating areas ideal for entertaining or enjoying time outdoors. To the front, a double driveway provides ample off-road parking and leads to a substantial 38ft double-length garage/workshop.

Further benefits include uPVC double glazing, gas central heating, a downstairs cloakroom and a highly desirable location close to local amenities, schools and transport links.

A truly lovely family home in a prime location early viewing is highly recommended.


Ground Floor

Porch
UPVC double glazed window to the side and front, tiled flooring, uPVC double glazed door to the front, uPVC double glazed door leading to the rear garden, uPVC double glazed door opening into the garage/workshop.

Entrance Hall
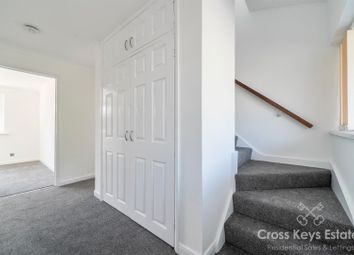
Full height uPVC obscure double glazed window to the front, double radiator, stairs rising to the first floor landing, uPVC double glazed door, opening to the porch, door to:

Cloakroom
1.85m (6'1") x 1.43m (4'8")
UPVC obscure double glazed window to the side, fitted with two piece suite comprising, wash hand basin and low-level WC, tiled splashbacks.

Lounge/Dining Room
7.10m (23'4") x 4.28m (14'1")
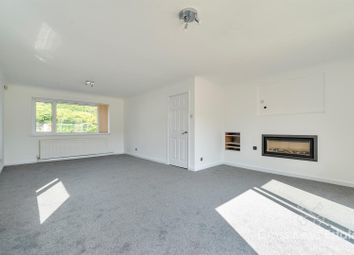
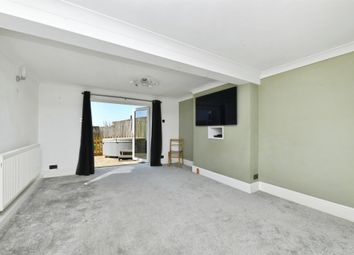
UPVC double glazed window to the front, feature wall mounted living flame effect gas fireplace with stone built surround, double radiator, coving to ceiling, uPVC double glazed sliding patio doors opening onto the rear garden, door to:

Kitchen/Breakfast Room
6.24m (20'6") x 3.81m (12'6")
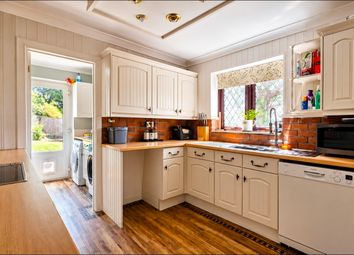
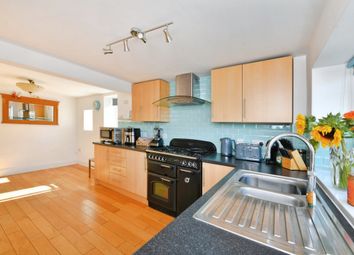
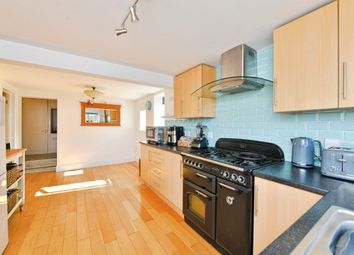
Fitted with a matching range of base and eye level units with worktop space over, 1+1/2 bowl sink unit with single drainer and mixer tap, built-in integrated fridge, dishwasher and washing machine, gas point for cooker, uPVC double glazed window to the rear, double radiator, uPVC double glazed door to the side, built in under stairs storage cupboard.

First Floor

Landing
Access to part boarded with fitted light point connected, door to:

Bedroom 1
4.28m (14'1") x 3.76m (12'4")
UPVC double glazed window to the front, radiator, built in range of wardrobes with sliding doors.

Bedroom 2
2.69m (8'10") x 2.62m (8'7")
UPVC double glazed window to the front, double radiator, built in wardrobe

En-suite Shower Room
Fitted with a three piece suite comprising: Tiled shower enclosure, low level wc, wash hand basin.

Bedroom 3
3.20m (10'6") x 2.84m (9'4")
UPVC double glazed window to the rear, double radiator.

Bedroom 4
2.79m (9'2") x 2.16m (7'1") max
Double radiator, uPVC double glazed sliding patio doors overlooking the rear garden.

Family Bathroom
Fitted with three piece suite comprising panelled bath, vanity wash hand basin with cupboards under and tiled surround and close coupled WC, double radiator, recessed ceiling spotlights.

Outside

Front
A generous frontage with a double driveway providing ample off-road parking and access to the garage.

Garage / Workshop
11.64m x 3.86m (38'2" x 12'8")
An impressive double-length garage offering excellent storage or workshop space with power and light connected and an electric remote controlled roller door.

Rear Garden
A standout feature of the property, this large enclosed and landscaped garden is mainly laid to lawn with mature hedging providing privacy. There is a raised decked seating area ideal for entertaining, well-maintained borders, and a garden outbuilding/summerhouse. A perfect space for families and outdoor enjoyment.

Viewing Arrangements
Viewing strictly by appointment through the agent. Please respect the occupier's privacy and do not make an approach by knocking on the door.

Notice
Please note we have not tested any apparatus, fixtures, fittings, or services. Interested parties must undertake their own investigation into the working order of these items. All measurements are approximate and photographs provided for guidance only.

Zoopla tools

Stamp duty calculator

Our instant calculator helps you understand how much stamp duty is due on property purchases in England & Northern Ireland. Read the latest stamp duty news

From 1st April 2025 £-

This calculation is intended as a guide only. We are unable to provide financial advice, so it's important to consult with an adviser. It applies to UK residents purchasing residential properties in England and Northern Ireland, but does not apply if the purchase is made through a company.

Zoopla insights

Sign in and gain expert analysis to make informed decisions.

More information

  • Tenure

    Freehold

  • Council tax band

    E

  • Report this listing
See all recent sales in PL6

Property descriptions and related information displayed on this page are marketing materials provided by - Novahomes. Zoopla does not warrant or accept any responsibility for the accuracy or completeness of the property descriptions or related information provided here and they do not constitute property particulars. Please contact Novahomes for full details and further information.