Sold subject to contract

Offers over

£180,000

3 bed semi-detached house for sale
Kirkstall Avenue, Heywood OL10

    • 3 beds

    • 1 bath

    • 2 receptions

  • EPC Rating: C

  • Freehold

Choice Estates

Logo of Choice Estates

About this property

  • Three/Four Bedroom Semi Detached

  • Driveway Providing Off Road Parking

  • Converted Garage- Could Be Used As Bedroom 4

  • Modern Fitted Kitchen

  • Modern Family Bathroom

  • Spacious & Well Presented

  • Paved Rear Garden

  • Close to Local Amenities

  • Excellent Transport Links

  • Council Tax Band A

Choice Estates are delighted to offer For Sale this spacious & well presented Three/Four Bedroom Semi Detached property, conveniently located close to Heywood Town Centre.

Overview
Choice Estates are delighted to offer For Sale this spacious & well presented Three/Four Bedroom Semi Detached property, conveniently located close to Heywood town centre and all local amenities including shops, schools and transport links.

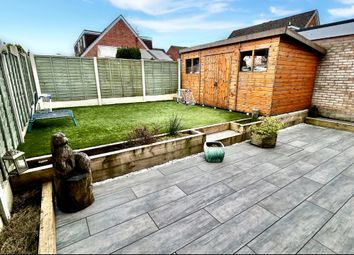
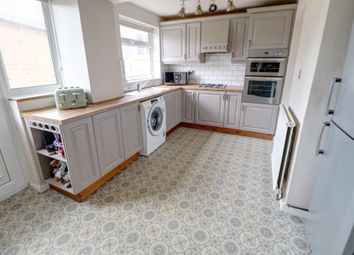
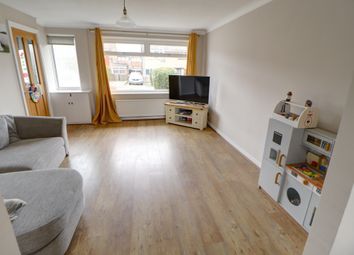
The property briefly comprises of a porch, large lounge/diner that runs the full length of the property, modern fitted kitchen, converted garage space that could be used as a play room/gym/ office or as bedroom four. On the first floor are three double bedrooms and a modern family bathroom with corner bath & overhead shower. Externally the property has a driveway providing off road parking for at least two vehicles and a flagged rear garden with shed.

The property has been re-decorated and has new carpets throughout, making it ready to move in to and ideal for first time buyers, investors, or those looking to downsize.

Early viewings are highly recommended to fully appreciate the accommodation on offer!

Porch
Neutral decor, matting, UPVC front door, UPVC window

lounge/diner 22' 11" x 10' 5" (7m x 3.18m)
Neutral decor, new carpet, radiator, feature fireplace, dual aspect UPVC windows

kitchen 8' 9" x 6' 11" (2.67m x 2.13m)
Neutral decor, a range of modern wall & base units, vinyl flooring, chrome sink with chrome mixer tap & drainer, integrated oven & hob, UPVC window and rear door

office/playroom/bedroom four 17' 6" x 7' 11" (5.35m x 2.43m)
Neutral decor, new carpet, radiator, UPVC window & door to the driveway

bedroom one 12' 5" x 10' 0" (3.8m x 3.07m)
Front aspect, neutral decor, new carpet, UPVC window, radiator

bedroom two 10' 3" x 10' 0" (3.13m x 3.06m)
Rear aspect, neutral decor, new carpet, UPVC window, radiator

bedroom three 9' 4" x 8' 9" (2.87m x 2.68m)
Front aspect, neutral decor, new carpet, UPVC window, radiator

bathroom 8' 7" x 7' 1" (2.63m x 2.18m)
Neutral decor, fully tiled walls, vinyl flooring, white three piece bathroom suite including corner bath with overhead shower, WC and sink, chrome towel rail, UPVC window

externals
To the front of the property is a driveway providing off road parking for at least two vehicles. To the rear is a flagged garden

tenure
Freehold


Local authority/council tax
Rochdale- Band A Annual Price: £1,734

broadband
Basic: 14 Mbps
Superfast: 44 Mbps
Ultrafast: 1800 Mbps

satellite / fibre TV availability
BT, Virgin & Sky

mobile coverage
EE- medium

Vodafone- medium
Three- medium
O2- high

Zoopla tools

Stamp duty calculator

Our instant calculator helps you understand how much stamp duty is due on property purchases in England & Northern Ireland. Read the latest stamp duty news

From 1st April 2025 £-

This calculation is intended as a guide only. We are unable to provide financial advice, so it's important to consult with an adviser. It applies to UK residents purchasing residential properties in England and Northern Ireland, but does not apply if the purchase is made through a company.

Zoopla insights

Sign in and gain expert analysis to make informed decisions.

More information

  • Tenure

    Freehold

  • Council tax band

    A

  • Report this listing
See all recent sales in OL10

Property descriptions and related information displayed on this page are marketing materials provided by - Choice Estates. Zoopla does not warrant or accept any responsibility for the accuracy or completeness of the property descriptions or related information provided here and they do not constitute property particulars. Please contact Choice Estates for full details and further information.