£140,000

2 bed terraced house for sale
Mayfield Terrace, Warsop, Mansfield NG20

    • 2 beds

    • 1 bath

    • 2 receptions

  • EPC Rating: C

  • Freehold

BuckleyBrown

Logo of BuckleyBrown

About this property

  • Located in the popular village of Warsop

  • Ideal for first time buyers or investors

  • Conveniently close to amenities

  • Spacious fitted kitchen

  • Enclosed rear garden

  • Off-street parking

An opportunity not to be missed...

Situated in the popular village of Warsop, this well-presented mid-terrace property offers an excellent opportunity for first-time buyers or investors alike. Conveniently located close to a range of local amenities, shops, and transport links, the property combines practicality with comfortable living.

The accommodation briefly comprises a bright and cosy living room with a bay window allowing plenty of natural light, leading through to a spacious kitchen fitted with a range of wall and base units, integrated oven and gas hob, and ample space for appliances and a dining area. A versatile additional reception room to the rear is currently used as an office but could easily serve as a dining room, playroom, or utility space.

To the first floor, there are two well-proportioned double bedrooms and a modern three-piece family bathroom fitted with a bath, WC, and vanity wash hand basin.

Externally, the property benefits from off-street parking to the front via a driveway, while to the rear there is a generous enclosed garden, mainly laid to lawn, offering a fantastic blank canvas for outdoor living and entertaining.

This is a fantastic opportunity to acquire a home with great potential in a convenient location. Call the office now to discuss arranging your viewing.

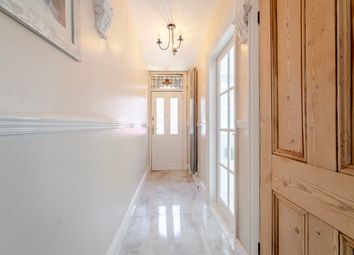
Entrance Hall

Allowing access to;

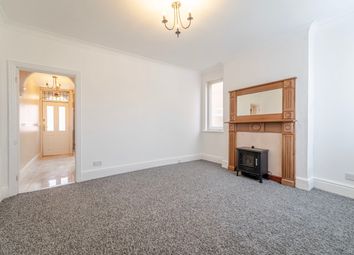
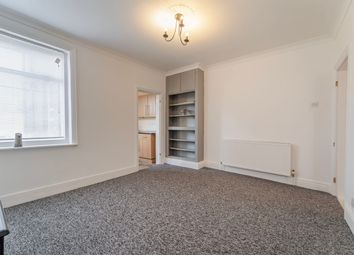
Living Room (4.20 x 3.65 (13'9" x 11'11" ))

A beautiful, bright and cosy living space, perfect for relaxing and unwinding. The room features wood-effect laminate flooring, a central heating radiator, and a charming bay window to the front elevation, allowing plenty of natural light to fill the space.

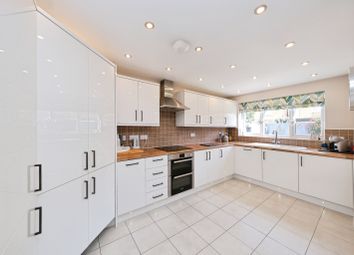
Kitchen (3.72 x 2.90 (12'2" x 9'6" ))

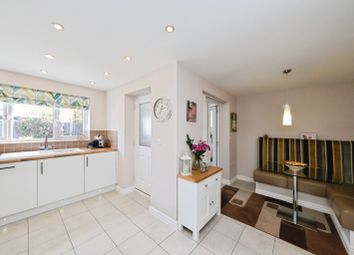
The kitchen is fitted with a range of wall and base units complemented by work surfaces over, along with an inset sink and drainer. There is space for an American-style fridge/freezer, washing machine, and dishwasher. An integrated oven with gas hob and extractor hood is also included. Finished with wood-effect flooring and a central heating radiator, the room benefits from a window to the rear elevation and a door providing access to the rear garden. The generous layout also allows space for a dining table.

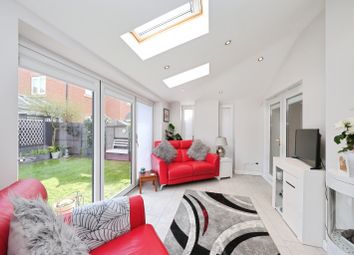
Office (2.30 x 2.90 (7'6" x 9'6" ))

Located on the ground floor, this versatile additional reception room is currently used as an office but could easily serve as a dining room, playroom, or utility space. The room is finished with carpeted flooring, a central heating radiator, and a window to the rear elevation.

Landing

Allowing access to;

Bedroom One (4.20 x 3.65 (13'9" x 11'11" ))

A spacious master bedroom featuring carpeted flooring, a central heating radiator, and a window to the front elevation.

Bedroom Two (3.32 x 2.90 (10'10" x 9'6" ))

A further well-proportioned double bedroom, complete with carpeted flooring, a central heating radiator, and a window to the rear elevation.

Bathroom (2.60 x 2.00 (8'6" x 6'6" ))

A modern three-piece bathroom suite comprising a fitted bath, low-level WC, and a vanity unit with wash hand basin. The room is finished with wood-effect laminate flooring, a chrome heated towel rail, and a window to the rear elevation.

Outside

To the front of the property, there is convenient off-street parking via a driveway. To the rear, you will find a spacious garden, mainly laid to lawn, offering a fantastic blank canvas to create your ideal outdoor space. The garden is enclosed with fencing, providing both privacy and security.

Zoopla tools

Stamp duty calculator

Our instant calculator helps you understand how much stamp duty is due on property purchases in England & Northern Ireland. Read the latest stamp duty news

From 1st April 2025 £-

This calculation is intended as a guide only. We are unable to provide financial advice, so it's important to consult with an adviser. It applies to UK residents purchasing residential properties in England and Northern Ireland, but does not apply if the purchase is made through a company.

Zoopla insights

Sign in and gain expert analysis to make informed decisions.

More information

  • Tenure

    Freehold

  • Council tax band

    A

  • Report this listing
See all recent sales in NG20

Property descriptions and related information displayed on this page are marketing materials provided by - BuckleyBrown. Zoopla does not warrant or accept any responsibility for the accuracy or completeness of the property descriptions or related information provided here and they do not constitute property particulars. Please contact BuckleyBrown for full details and further information.