Guide price
£350,000
3 bed semi-detached house for salePanfield Lane, Braintree CM7
3 beds
1 bath
2 receptions
EPC Rating: D
About this property
Three Bedroom Semi Detached Property
Walking Distance To Town & Station
Driveway To Rear Of Dwelling
No Onward Chain
Generous Corner Plot withy Development Potential (STPP)
Two Reception Rooms
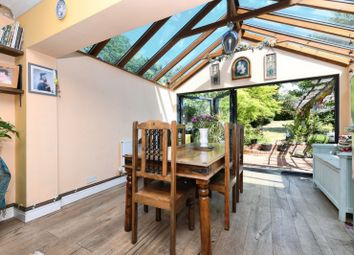
Generous Conservatory with Bi-Fold Doors To Garden
UPVC Windows & Gas Central Heating
Refitted Bathroom Featuring Jacuzzi Bath
Modern Kitchen
*** Guide Price £350,000 - £360,000 ***
Positioned on a substantial and highly desirable corner plot, this well-established three bedroom semi-detached home presents an exceptional opportunity for both families and investors alike. Offering significant scope for enlargement, including the potential for a substantial double-storey extension or even the erection of an additional detached dwelling (subject to planning permission), this property combines immediate comfort with exciting future potential.
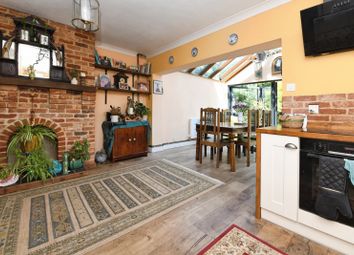
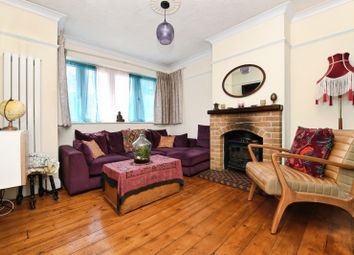
Offered to the market with no onward chain, the home provides generously proportioned and well-balanced accommodation throughout. The ground floor begins with a welcoming entrance hall, leading to a formal dining room ideal for entertaining, alongside a contemporary kitchen fitted with sleek high-gloss units. To the rear, a spacious living room flows effortlessly into a large conservatory/sunroom, complete with bi-fold doors that open onto the garden, creating a bright and versatile living space perfect for modern family life.
Upstairs, the property continues to impress with three well-proportioned bedrooms, all serviced by a recently refitted and stylish family bathroom.
Externally, the property truly excels. Occupying a generous plot, it benefits from wraparound gardens to the front, side, and rear, offering ample outdoor space for recreation or future development. A driveway to the rear provides off-road parking for two vehicles.
Ideally located within close proximity to Braintree High Street and the train station, the property also enjoys easy access to both primary and secondary schooling, all within a short walking distance, making it a superb choice for growing families.
This is a rare opportunity to acquire a home with both immediate appeal and outstanding long-term potential. Early viewing is highly recommended.
Dining Room
11' 9" x 9' 9" (3.58m x 2.97m)
Living Room
12' 9" x 12' 9" (3.89m x 3.89m)
Conservatory/Sun-Room
18' 6" x 9' 0" (5.64m x 2.74m)
Kitchen
13' 6" x 7' 4" (4.11m x 2.24m)
Bedroom One
12' 9" x 11' 9" (3.89m x 3.58m)
Bedroom Two
11' 9" x 10' 1" (3.58m x 3.07m)
Bedroom Three
8' 5" max x 8' 5" (2.57m x 2.57m)
Zoopla tools
Stamp duty calculator
Our instant calculator helps you understand how much stamp duty is due on property purchases in England & Northern Ireland. Read the latest stamp duty news
This calculation is intended as a guide only. We are unable to provide financial advice, so it's important to consult with an adviser. It applies to UK residents purchasing residential properties in England and Northern Ireland, but does not apply if the purchase is made through a company.
Zoopla insights
Sign in and gain expert analysis to make informed decisions.
.png)