Guide price

£815,000

4 bed detached house for sale
Grove Hill, Hellingly BN27

    • 4 beds

    • 3 baths

    • 2 receptions

  • EPC Rating: E

  • Freehold

Crane & Co

Logo of Crane & Co

About this property

  • Detached Home

  • 4/5 Bedrooms

  • Generous Reception Space

  • Thoughtfully landscaped Gardens

  • Ample Off Road Parking

Price guide £815,000 - £865,000

watch the film and 3D tour and view expert photography at (all provided free for all our sellers)

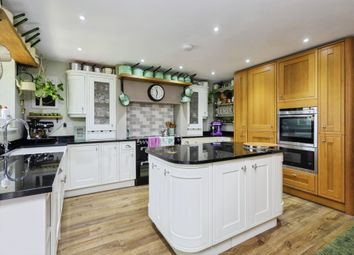
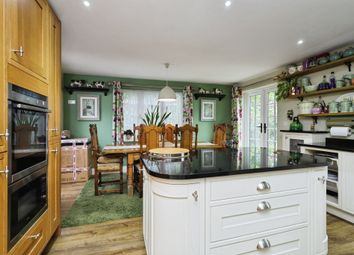
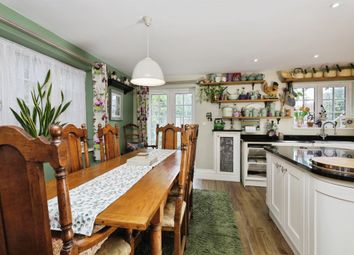
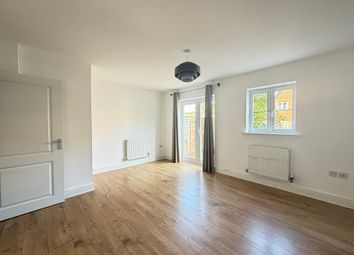
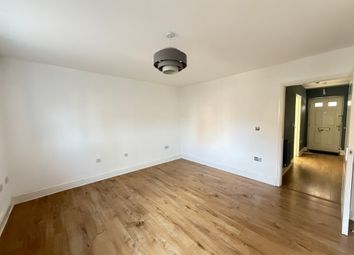
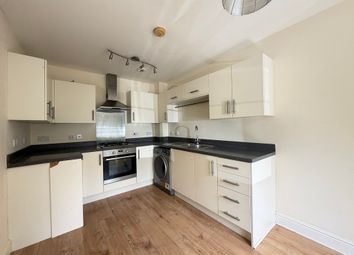


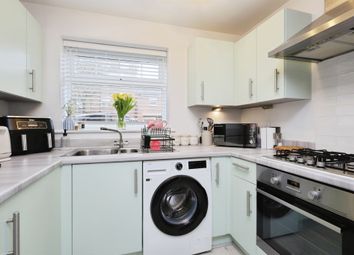
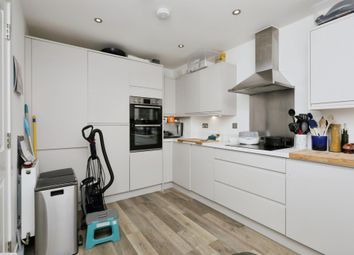
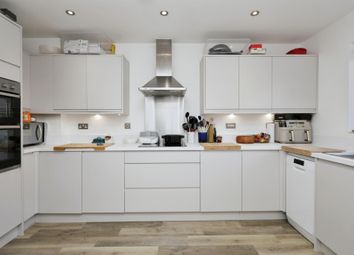
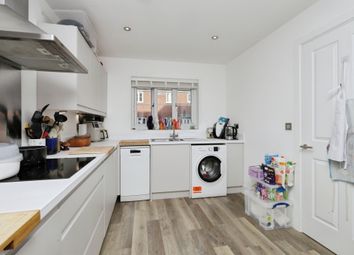
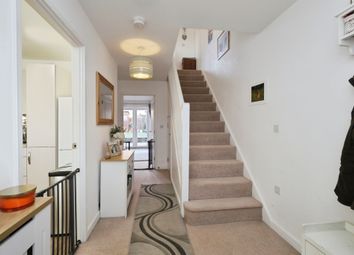
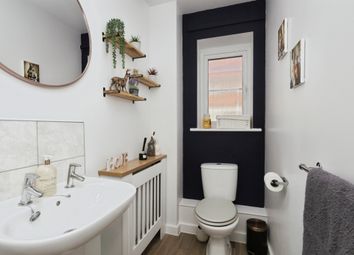
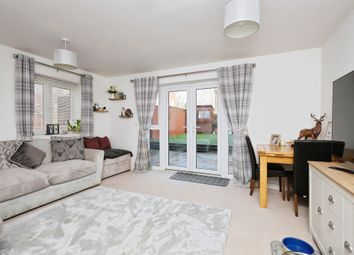

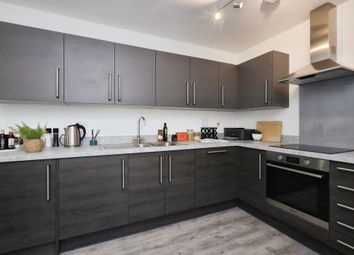
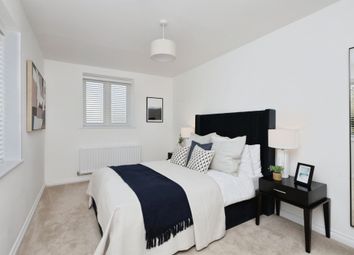
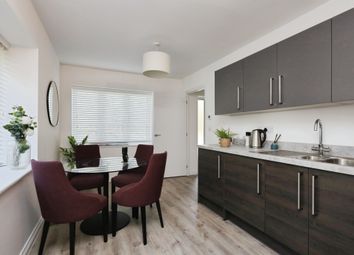
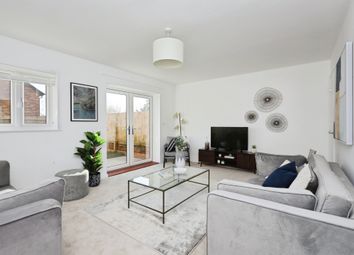
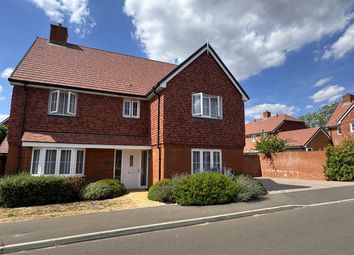
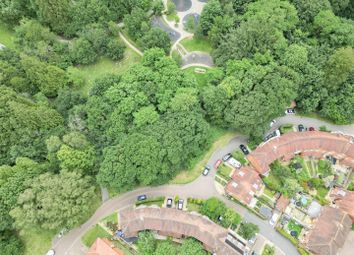
Applewood is a truly charming detached chalet-style home, set in an elevated position within the peaceful surroundings of Grove Hill. Deceptively spacious and beautifully presented, this versatile property offers flexible accommodation to suit a wide range of lifestyles. At the heart of the home lies a generous kitchen/breakfast room, perfect for life's hustle and bustle. It's complemented by a separate utility room for added convenience. The inviting living room features a striking wood burner, creating a warm and cosy focal point, with an adjoining ground floor room that works equally well as a family room or occasional (4th) bedroom. The ground floor continues to impress with a bedroom 3 and a well proportioned study (which could serve as a fifth bedroom), and a modern shower room. Upstairs is where Applewood truly shines. The expansive principal suite is a standout feature, boasting a large en-suite bathroom, a walk-in wardrobe, and direct access to a private roof terrace which perfectly takes in the stunning elevated setting. A second upstairs bedroom also benefits from its own en-suite, ensuring comfort and privacy for family or visitors alike. Outside, the gardens are mature and beautifully established, offering a wonderful sense of privacy and plenty of space to relax, entertain, or enjoy the surroundings. There is also ample parking to the front and side. Applewood is a rare opportunity to acquire a home that effortlessly combines character, space, and versatility.

Study/Bedroom 5 - 10' 0" x 7' 9"

10' 0" x 7' 9" (3.05m x 2.36m)

Utility Room - 9' 2" x 6' 4"

9' 2" x 6' 4" (2.79m x 1.93m)

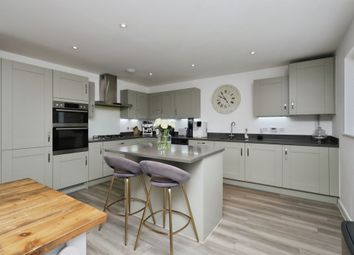
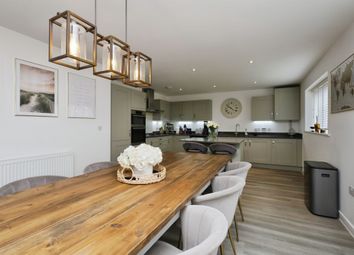
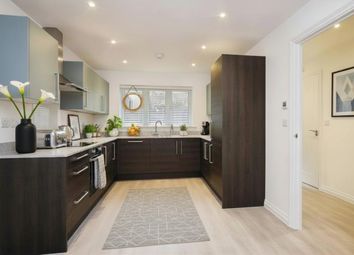
Kitchen/Breakfast Room - 22' 10" x 17' 3"

22' 10" x 17' 3" (6.96m x 5.26m)

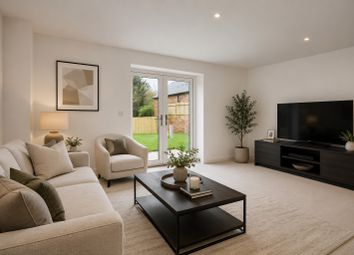
Living Room - 29' 7" x 11' 10"

29' 7" x 11' 10" (9.02m x 3.61m)

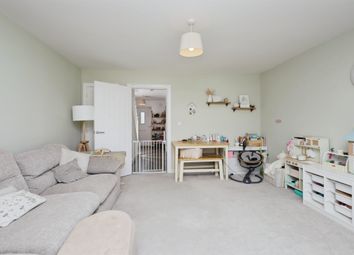
Family Room/Bedroom 4 - 16' 1" x 12' 6"

16' 1" x 12' 6" (4.90m x 3.81m)

Bedroom 3 - 12' 4" x 10' 9"

12' 4" x 10' 9" (3.76m x 3.28m)

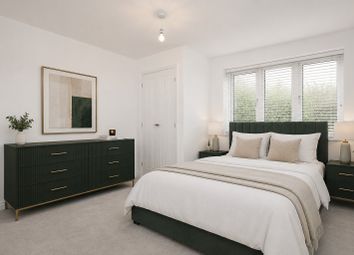
Bedroom 1 - 19' 10" x 17' 6"

19' 10" x 17' 6" (6.05m x 5.33m)

Bedroom 2 - 11' 8" x 13' 0"

11' 8" x 13' 0" (3.56m x 3.96m)

Zoopla tools

Stamp duty calculator

Our instant calculator helps you understand how much stamp duty is due on property purchases in England & Northern Ireland. Read the latest stamp duty news

From 1st April 2025 £-

This calculation is intended as a guide only. We are unable to provide financial advice, so it's important to consult with an adviser. It applies to UK residents purchasing residential properties in England and Northern Ireland, but does not apply if the purchase is made through a company.

Zoopla insights

Sign in and gain expert analysis to make informed decisions.

More information

  • Tenure

    Freehold

  • Council tax band

    G

  • Report this listing
See all recent sales in BN27

Property descriptions and related information displayed on this page are marketing materials provided by - Crane & Co. Zoopla does not warrant or accept any responsibility for the accuracy or completeness of the property descriptions or related information provided here and they do not constitute property particulars. Please contact Crane & Co for full details and further information.