Offers over

£318,500

(£370/sq. ft)

3 bed detached house for sale
Brockley Crescent, Bleadon Hill BS24

    • 3 beds

    • 1 bath

    • 1 reception

    • 861 sq. ft

  • EPC Rating: D

  • Freehold

Reduced on

Saxons

Logo of Saxons

About this property

  • Brockley Crescent - Bleadon Hill

  • Stunningly Presented - Modern & Sat On A Generous Plot

  • Detached Home In Prime Location

  • 3 Good Sized Bedrooms

  • Light & Spacious Accommodation

  • Modern Kitchen & Bathroom Suites

  • Ideal First Time Buy - Or Growing Family Home In A Quiet Location

  • Driveway Parking - Garage

  • Potential To Extend

  • Great Access To; M5 Corridor, Schools, Hospital & Amenities

Saxons are delighted to present this beautifully maintained and generously proportioned 3-bedroom detached home, ideally positioned on the ever-popular Bleadon Hill.
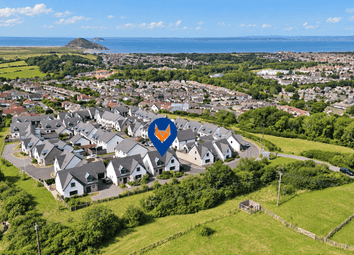
Set on a quiet road in this highly sought-after location, the property offers a superb combination of space, comfort and convenience, with excellent access to the M5 corridor, well-regarded schools, the hospital, Weston town centre, the seafront and a wide range of everyday amenities.
Lovingly updated and carefully maintained by the current owners, the property is presented in excellent condition throughout, offering a wonderful opportunity for the next owners to move straight in and enjoy. There is also excellent scope for future enhancement, with potential for an extension or loft conversion, subject to the necessary planning permissions and consents.
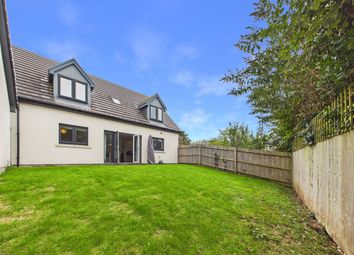
With its generous plot, private south-facing-style sun-trap rear garden, driveway parking and garage, this is an ideal home for first-time buyers, couples and growing families looking for a property they can enjoy now while having the flexibility to adapt and improve over time.
Key Features
• Detached three-bedroom home on a quiet road
• Highly sought-after Bleadon Hill location
• Driveway parking for two vehicles
• Spacious and naturally light accommodation throughout
• Modern kitchen and contemporary family bathroom
• Convenient downstairs cloakroom
• Generous plot with a private, sunny rear garden
• Garage with power and lighting
• Gas central heating and double glazing
• Excellent access to the M5, schools, hospital and local amenities
• Potential for extension or loft conversion, subject to the necessary consents
Accommodation
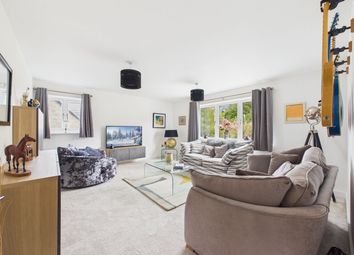
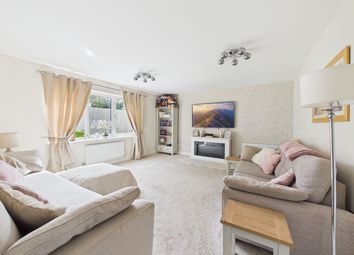
On entering the property, a welcoming hallway provides access to the principal ground-floor rooms and a useful downstairs cloakroom. The bright and spacious lounge/dining room offers an excellent area for both relaxing and entertaining, with the layout flowing naturally through to the modern kitchen.
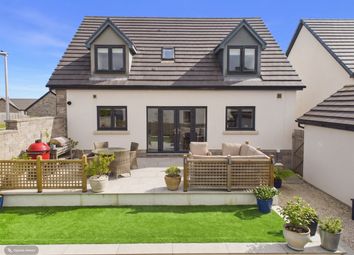
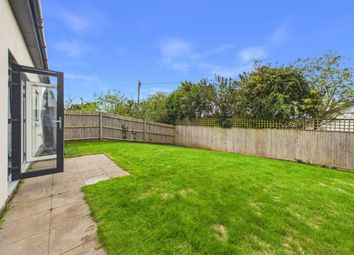
The rear garden is a particular highlight, providing a private and peaceful outdoor space that enjoys plenty of sunshine throughout the day. The garden also benefits from direct access to the garage.
To the first floor are two generously sized double bedrooms, a further single bedroom and a well-appointed family bathroom.
Overall, this is a fantastic opportunity to acquire a spacious and well-presented detached home in one of the area's most desirable locations, offering immediate comfort together with exciting potential for the future.

Front
Driveway with parking for several vehicles. Gate leading to rear garden and garage. Front garden mainly laid to stone chippings, providing further parking space if required. Well established border of bushes and shrubs. Door into;

hallway - 14'0" (4.27m) x 3'7" (1.09m)
Parquet floor. Smooth ceiling. Central light. Stairs rising to first floor. Understairs storage. Radiator. Doors to open plan living area and W.C.

Lounge / dining area - 13'9" (4.19m) x 11'1" (3.38m)
Front aspect double glazed uPVC window and rear aspect double glazed uPVC patio doors to rear garden. Carpet, leading through to tiled floor dining area. Smooth ceiling. Central lights. Space for dining table and chairs. TV point. Radiators. Arch through to;

kitchen area - 9'10" (3m) x 17'8" (5.38m)
Rear aspect double glazed uPVC window and double glazed uPVC door leading to rear garden. Tiled floor. Smooth ceiling. Central light. Fitted with a range of eye and base level units with worktop surfaces over. Inset sink with mixer tap. Tiled splashbacks. Gas hob with oven under and extractor over. Integrated fridge freezer and neff dishwasher. Space and plumbing for washing machine.

W.C - 5'1" (1.55m) x 2'8" (0.81m)
Front aspect double glazed uPVC window. Tiled floor. Low level W.C. Corner wash hand basin. Tiled splashback. Radiator.

First floor landing - 5'0" (1.52m) x 5'9" (1.75m)
Side aspect double glazed uPVC window. Carpet. Smooth ceiling. Central light. Doors to all rooms.

Bedroom one - 13'8" (4.17m) x 8'10" (2.69m)
Front aspect double glazed uPVC window. Carpet. Smooth ceiling. Central light. Radiator.

Bedroom two - 10'5" (3.18m) x 11'6" (3.51m)
Rear aspect double glazed uPVC window. Carpet. Smooth ceiling. Central light. Radiator.

Bedroom three - 11'0" (3.35m) x 8'7" (2.62m)
Front aspect double glazed uPVC window. Carpet. Smooth ceiling. Central light. Radiator.

Shower room - 7'8" (2.34m) x 5'8" (1.73m)
Rear aspect obscure double glazed uPVC window. Wood effect floor. Tiled walls. Low level W.C. Wash hand basin with mixer tap. Large shower cubicle. Radiator.

Rear garden
Initial patio area with space for outdoor seating. Garden mainly laid to artificial lawn. Raised decking area to the rear. Access to;

garage - 16'4" (4.98m) x 8'2" (2.49m)
Up and over door. Rear aspect window. Power and lighting. Space for white goods.

Directions
The postcode for the property is BS24 9LG. If you require further information, please call the office on .

Money laundering regulations 2017
Intending purchasers will be asked to produce identification, proof of address and proof of financial status when an offer is received. We would ask for your cooperation in order that there will be no delay in agreeing the sale.

Agents disclosure
Saxons have not tested any apparatus, equipment, fixtures and fittings or services and so cannot verify that they are in working order or fit for the purpose. A Buyer is advised to obtain verification from their Solicitor or Surveyor. References to the Tenure of a Property are based on information supplied by the Seller. Saxons have not had sight of the title documents. A Buyer is advised to obtain verification from their Solicitor.
Items shown in photographs are not included unless specifically mentioned within the sales particulars. They may however be available by separate negotiation.
Buyers must check the availability of any property and make an appointment to view before embarking on any journey to see a property.

Notice
Please note we have not tested any apparatus, fixtures, fittings, or services. Interested parties must undertake their own investigation into the working order of these items. All measurements are approximate and photographs provided for guidance only.

Zoopla tools

Stamp duty calculator

Our instant calculator helps you understand how much stamp duty is due on property purchases in England & Northern Ireland. Read the latest stamp duty news

From 1st April 2025 £-

This calculation is intended as a guide only. We are unable to provide financial advice, so it's important to consult with an adviser. It applies to UK residents purchasing residential properties in England and Northern Ireland, but does not apply if the purchase is made through a company.

Local area information

Zoopla insights

Sign in and gain expert analysis to make informed decisions.

More information

  • Tenure

    Freehold

  • Council tax band

    D

  • Report this listing
See all recent sales in BS24

Property descriptions and related information displayed on this page are marketing materials provided by - Saxons. Zoopla does not warrant or accept any responsibility for the accuracy or completeness of the property descriptions or related information provided here and they do not constitute property particulars. Please contact Saxons for full details and further information.