Offers over
£210,000
3 bed semi-detached house for saleFeltwell Road, Southery, Downham Market PE38
3 beds
1 bath
2 receptions
EPC Rating: D
About this property
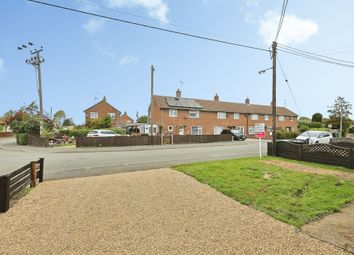
Semi Detached House
3 Bedrooms
Ground Floor Bathroom & First Floor Cloakroom
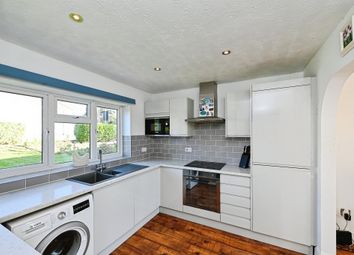
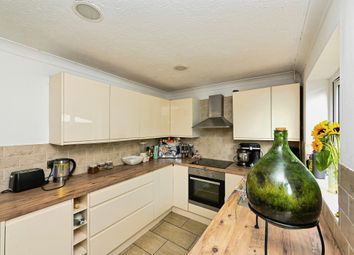
Refitted Kitchen With Integrated Appliances
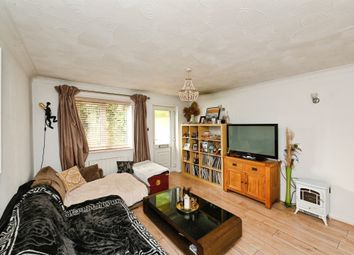
Living Room & Conservatory
Oil Central Heating
UPVC Double Glazing
Generous Driveway
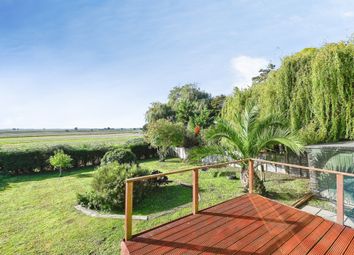
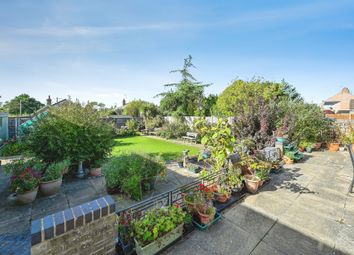
Enclosed Garden
Well Presented Family Home
This 3 bedroom semi detached house has been well maintained and improved by the current owners. Inside the kitchen has been replaced with modern grey units and integrated appliances. There is a living room and a good sized conservatory with doors onto the garden. The property has UPVC double glazing and oil fired central heating. A good sized family home which must be viewed.
Entrance Hall
Staircase to first floor. Door to living room .
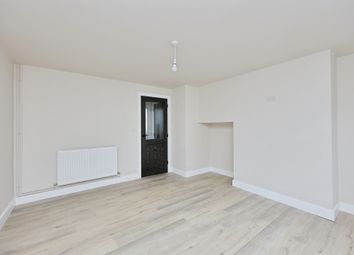
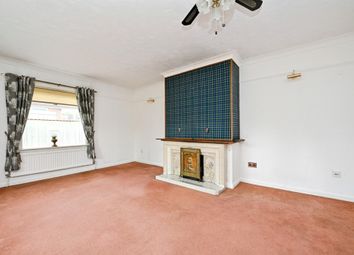
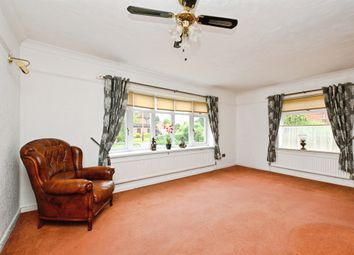
Living Room
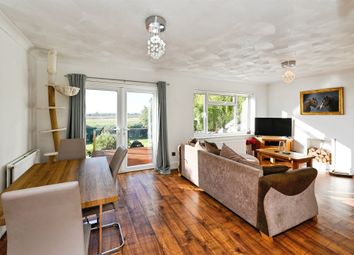
11' 11" x 13' 7" (3.63m x 4.14m) UPVC double glazed window to front. Radiator. Electric fire. Laminate flooring. Television point.
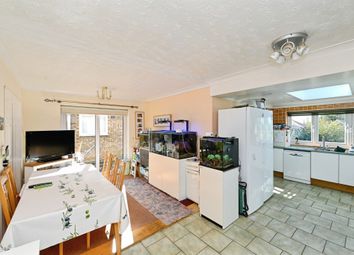
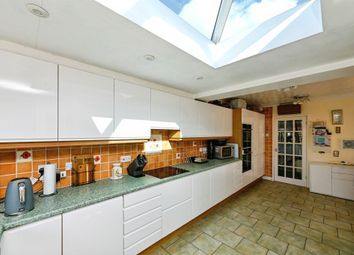
Kitchen
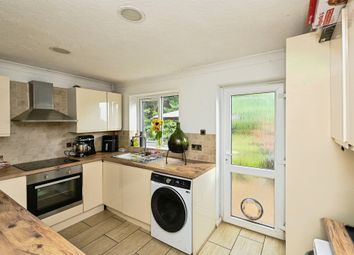
9' 5" x 15' 0" (2.87m x 4.57m) UPVC double glazed window to rear. Fitted with a range of wall and base units with roll edge worktop and ceramic sink with drainer and mixer tap. Space for washing machine. Built in electric oven and combination oven and microwave. Halogen hob. Extractor hood. Integrated fridge freezer. Integrated dishwasher. Spot lights. Lvt flooring. Door to under stairs storage. Double glazed door to conservatory. Door to built in storage cupboard. Door to bathroom.
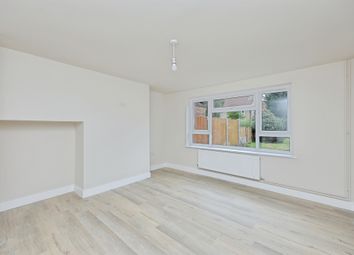
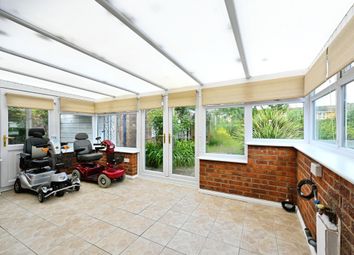
Conservatory
11' 0" x 11' 7" (3.35m x 3.53m) Brick and UPVC double glazed construction. Double doors to garden. Lvt flooring. Space for tumble dryer.
Bathroom
7' 3" x 5' 8" (2.21m x 1.73m) UPVC double glazed window to rear. Bath with shower over and screen. Wash hand basin. Tiled floor. Radiator. Shaver point. Opening to W.C. Tiled floor.
First Floor Landing
Loft access. Doors to bedrooms.
Bedroom 1
11' 1" x 13' 8" (3.38m x 4.17m) UPVC double glazed window to front. Radiator. Door to En-suite cloakroom.
En-Suite Cloakroom
3' 8" x 2' 8" (1.12m x 0.81m) UPVC double glazed window to front. Wash hand basin within vanity wall cabinet. W.C.
Bedroom 2
10' 4" x 8' 5" (3.15m x 2.57m) UPVC double glazed window to rear. Radiator.
Bedroom 3
7' 4" x 7' 11" (2.24m x 2.41m) UPVC double glazed window to rear. Radiator.
Agents Note
The property has a restrictive covenant that at least one new owner must have worked or lived in the King's Lynn & West Norfolk district for the last 3 years.
Zoopla tools
Stamp duty calculator
Our instant calculator helps you understand how much stamp duty is due on property purchases in England & Northern Ireland. Read the latest stamp duty news
This calculation is intended as a guide only. We are unable to provide financial advice, so it's important to consult with an adviser. It applies to UK residents purchasing residential properties in England and Northern Ireland, but does not apply if the purchase is made through a company.
Zoopla insights
Sign in and gain expert analysis to make informed decisions.
.png)